
Rue des Étriers 1683, Sherbrooke (Brompton/Rock Forest/Saint-Élie/Deauv, Québec J1N 1C3
LATEST
 4
 2
|House
NZD $714,163
CAD $559,000
Published on: 03 Nov 2026
Last updated on: 06 Nov 2026
Property ID: 310120960342
Translate to English
Rue des Étriers 1683, Sherbrooke (Brompton/Rock Forest/Saint-Élie/Deauv, Quebec J1N 1C3
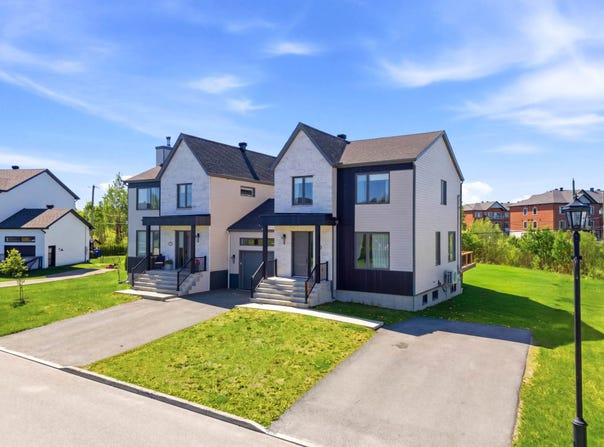
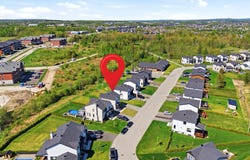
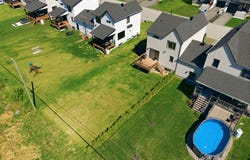
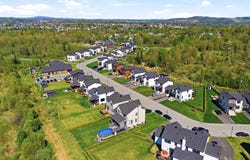
100% completed and turnkey! Magnificent semi-detached built in 2023, former model home, in the prestigious Equestrian District. High-end finishes and quality materials. 2-zone heat pumps. Open and bright ground floor with 9-foot ceiling and 8-foot door, kitchen with quartz countertops and central island. Upstairs, 3 bedrooms including the master bedroom with walk-in closet, and bathroom with freestanding bathtub and ceramic shower. Finished basement: 4th bedroom, large family room and bathroom with washer-dryer area. Large lot and possibility of adding a garage or shed in the back. 100% completed and turnkey! Built in 2023 and having served as a model home, this magnificent semi-detached illustrates all the know-how of the builder: high-end finishes, quality materials and attention to detail in each room. An impeccable and bright property in the prestigious Rock-Forest Equestrian District, in Sherbrooke. The open concept ground floor, enhanced by a 9-foot ceiling and an 8-foot door, brings together the living room, the dining room and a superb two-tone kitchen with quartz countertops and backsplash as well as a central island with seating. The large windows and patio door bathe the room in light and give access to the terrace. A powder room and an entrance hall with closet complete this level. Upstairs, there are three bedrooms, including the master bedroom with its generous walk-in closet, as well as a refined bathroom with a freestanding bathtub, a ceramic shower and a large window. The fully finished basement offers a real second living space: a fourth bedroom, a large family room and a full bathroom with washer-dryer area. Outside, the wooden terrace overlooks a large lot open to a wooded strip, a precious island of greenery and privacy. The land also offers the possibility of developing a garage or a shed at the back. Engineered wood floors, 2-zone heat pumps (ground floor and upstairs), wooden staircase and smart lock complete the package. A rare opportunity to enjoy a recent home with neat finishes, in a peaceful environment and close to services. Plan your visit today! Note: Taxes will be reviewed by the City at the time of purchase, as this is currently a property owned by a company, as it was previously used as a model home. INCLUSIONS Chandeliers, light fixtures, blinds, curtains and rods. EXCLUSIONS Furniture and personal belongings.
Property Details
Basic Info
Indoor Feature
Basic Info
Property Type
House
Land Size
589.80 m2
Building Size
147.00 m2
Rooms
4 bedroom(s), 2 bathroom(s)
Address
Rue des Étriers 1683, Sherbrooke (Brompton/Rock Forest/Saint-Élie/Deauv, Québec J1N 1C3


Contact Agent
Contact Agent
Email enquiry to GROUPE SUTTON-IMMOBILIER ESTRIE
Jeremy LACROIX
What's your enquiry about?
By clicking "Submit", you accept our Privacy Policy and acknowledge that as the agent for this property is located overseas, your information may not be handled in accordance with the privacy laws applicable to this website.
Property ID: 310120960342
Original Property ID: EDENI-121765110* THIS SERVICE MAY CONTAIN TRANSLATIONS POWERED BY GOOGLE. GOOGLE DISCLAIMS ALL WARRANTIES RELATED TO THE TRANSLATIONS, EXPRESS OR IMPLIED, INCLUDING ANY WARRANTIES OF ACCURACY, RELIABILITY, AND ANY IMPLIED WARRANTIES OF MERCHANTABILITY, FITNESS FOR A PARTICULAR PURPOSE AND NONINFRINGEMENT.
Similar Properties
These similar properties are shown based on the property type and distance to this listing.