
Rue du Tamarac, Wentworth, Québec J8H 0J2
Land/Development
NZD $94,010
CAD $74,000
Published on: 03 Nov 2026
Last updated on: 17 Nov 2026

Property ID: 310120959129
Translate to English
Key property information
Land Size
7,501.80 m2
Rue du Tamarac, Wentworth, Quebec J8H 0J2
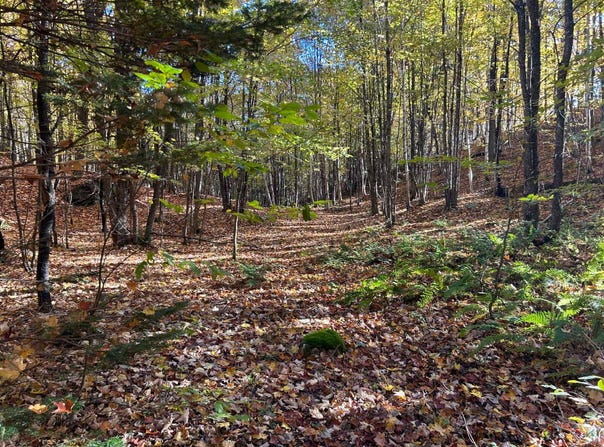
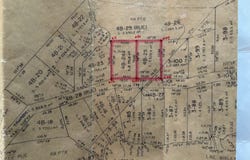
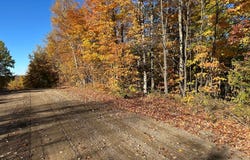
Interesting lot with valleys. Ideal if you don't like to be seen by your neighbors. Construction with walk-out basement is possible. Several potential locations to locate your home. Some will offer a view of the mountains. Very quiet street. Essentially a cul-de-sac. An old deed of sale mentions easements for access to four lakes: Bixley, Roger, Lise and Sugarloaf. PLEASE READ THE ADDENDUM FOR ADDITIONAL INFORMATION. TERRAIN ATTRACTIONS - A few lots further east, you can see what kind of project is possible in this area. - The topography of the land will allow for interesting architecture nestled in nature out of sight. - Or build on a more exposed portion and get a view of the mountains. - Argenteuil fibre optics serves high-speed internet, television and telephone services to a few properties further east on the street and therefore passes in front of the land. - The land is on a road recognized by the municipality. - The municipality seems to allow short-term rentals with conditions. - An old deed of sale mentions easements for access to four lakes: Bixley, Roger, Lise and Sugarloaf. - 700 meters from the Taxibus 35-24 stop. AREA ATTRACTIONS - Within reasonable distance of: - 7 minutes from Dunany Country Club. - 8 minutes from the new gas station in Louisa. - 25 minutes from Lachute. - 25 minutes from Ski Morin Heights. - 25 minutes from the Aerobic Corridor. - 35 minutes from Ski St-Sauveur. - 40 minutes from Mount Avalanche, St Adolphe d'Howard. - 1:20 from Vaudreuil or Montreal (different routes). - 1:30 hrs from Mont Tremblant. - 1:50 hrs from Ottawa. DIMENSIONS - 7,501.80 sqm - .7502 hectares - 80,751 sq. ft. - 1,854 acres ZONING Obviously, to be re-checked with the municipality before purchase to be sure to have the latest version. According to the Municipality of Wentworth's website, the land is located in the V-20 zone, which allows for detached single-family constructions. MARGINS FOR SINGLE-FAMILY HOMES (in metres) - Minimum front, 5 m - Side minimum, 2 m - Minimum aft, 2 m CHARACTERISTICS OF A SINGLE-FAMILY BUILDING - Height, in floors, maximum 2 - Minimum floor area, 50 m2 - Minimum width, 6 m - Maximum Footprint Coefficient, 0.15 - Natural area, 60% Minimum subdivision - Area, 10,000 m2 - Front width, 60 m - Depth, 75 m EMAIL FROM WENTWORTH TOWN PLANNING Don't forget to ask me for the email dated October 15, 2026 from Wentworth Planning explaining the steps and procedures for building permits and the resources available to help you with your project. PARK TAX There should be no park tax to pay. NOTES There are two signs on the ground. One at about the beginning of the field and the other about the end of the field. While waiting for the new certificate of location which will arrive at the end of December 2026, this is an estimate that should suffice. IN CONCLUSION Go walk this field. You will discover the many possibilities. INCLUSIONS Plans from 1989 and 1997. Technical descriptions from 1987 of two lots that now form one lot. Certificate of location that has been ordered. EXCLUSIONS The buyer will be responsible for carrying out all tests, studies, verifications, inspections etc... for soil, water, septic system, electricity, environment, neighbourhood, municipal and provincial regulations, constructions, infrastructure, park tax, wetlands, flood zones or landslides, etc... that he deems necessary for the realization of his project, all at his own expense.
Property Details
Basic Info
Basic Info
Property Type
Land/Development
Land Size
7,501.80 m2
Address
Rue du Tamarac, Wentworth, Québec J8H 0J2


Contact Agent
Contact Agent
Email enquiry to GROUPE SUTTON-DISTINCTION INC.
Steffen SERVAY
What's your enquiry about?
By clicking "Submit", you accept our Privacy Policy and acknowledge that as the agent for this property is located overseas, your information may not be handled in accordance with the privacy laws applicable to this website.
Property ID: 310120959129
Original Property ID: EDENI-121772000* THIS SERVICE MAY CONTAIN TRANSLATIONS POWERED BY GOOGLE. GOOGLE DISCLAIMS ALL WARRANTIES RELATED TO THE TRANSLATIONS, EXPRESS OR IMPLIED, INCLUDING ANY WARRANTIES OF ACCURACY, RELIABILITY, AND ANY IMPLIED WARRANTIES OF MERCHANTABILITY, FITNESS FOR A PARTICULAR PURPOSE AND NONINFRINGEMENT.