
Rue Maupassant 430, Saguenay (Chicoutimi), Québec G7J 4P9
LATEST
 4
 1
|House
NZD $702,236
CAD $550,000
Published on: 02 Nov 2026
Last updated on: 03 Nov 2026
Property ID: 310120946087
Translate to English
Rue Maupassant 430, Saguenay (Chicoutimi), Quebec G7J 4P9
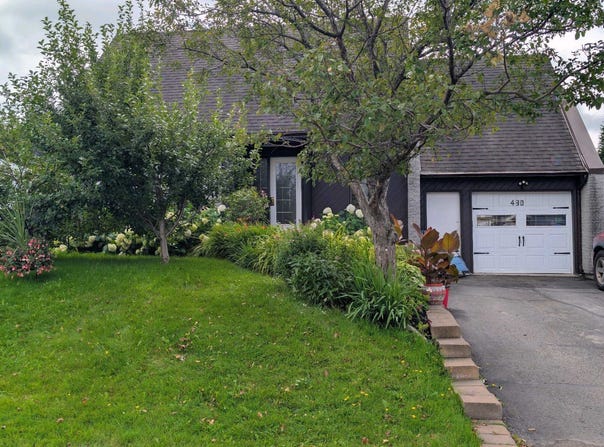
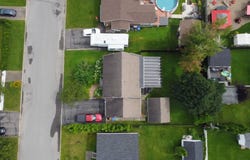
4 bedroom family home located in a peaceful area of Chicoutimi, near Victor-Guimond Park, the bike path and services. Bright open concept, functional kitchen, warm living room, 2 bathrooms, finished basement with family room, office and bedroom, integrated garage, large Paris solarium with spa, south-facing landscaped lot and several improvements since 2021. 4 bedroom family home offering a good balance between comfort, space and location. Located in a peaceful area of Chicoutimi, close to Victor-Guimond Park, the bike path and many services, this property offers a bright main living area with a warm living room, functional kitchen and open dining room. The ground floor includes a bedroom, a bathroom, a living room with hardwood floors and a convivial kitchen/dining room. The large Paris solarium pleasantly extends the living space and includes an outdoor spa, offering an ideal place to relax. Upstairs, there are two bedrooms, a renovated bathroom with ceramic shower and heated floors, as well as an additional multipurpose space. The master bedroom is spacious and bright. The basement is fully finished and adds real use value to the property. There is a large family room that can be used as a cinema, relaxation or workout area, a closed office and an additional bedroom. The whole offers flexibility for a family, telecommuting or storage needs. According to the information available, several improvements have been made since 2021, including the replacement of the water inlet, the replacement of two electrical panels, the installation of a 36,000 BTU Convectair multi-zone heat pump system with three wall-mounted units, as well as the renovation of the upstairs bathroom. The stairs were also reportedly renovated in 2026. The lot is flat, landscaped, fenced and south-facing. There is a shed, mature trees, fruit trees, a hedge and an intimate yard. The property also includes an integrated garage and outdoor parking. The certificate of location prepared by Dany Gaboury, land surveyor, file DG-3410, minute 4896, dated April 2, 2026, must be consulted for all the details relating to the cadastre, easements, boundaries, fences, hedge, appearances of encroachment and zoning elements described therein. The seller's statement mentions previous water infiltration at the level of the coupling joint of the solarium with the residence. According to the seller, the situation was related to a lack of sealant and would have been corrected by the addition of silicone. The pre-purchase inspection report carried out when the property was acquired in 2021 is available according to the Seller's Declaration. This sale is made without legal warranty of quality, at the buyer's own risk. INCLUSIONS Dishwasher, outdoor spa, central vacuum and accessories, multi-zone heat pump system including three wall units, curtain poles, three automated blinds in the living room and solarium de Paris. EXCLUSIONS Blackout curtains in the bedroom, chandelier in the kitchen, which will be replaced, Murphy bed and desk in the ground floor bedroom, furniture and personal belongings of the vendors.
Property Details
Basic Info
Basic Info
Property Type
House
Land Size
557.40 m2
Building Size
121.00 m2
Rooms
4 bedroom(s), 1 bathroom(s)
Address
Rue Maupassant 430, Saguenay (Chicoutimi), Québec G7J 4P9


Contact Agent
Contact Agent
Email enquiry to VIA CAPITALE SAGUENAY LAC ST-JEAN
Marc-André PARROT
What's your enquiry about?
By clicking "Submit", you accept our Privacy Policy and acknowledge that as the agent for this property is located overseas, your information may not be handled in accordance with the privacy laws applicable to this website.
Property ID: 310120946087
Original Property ID: EDENI-121773443* THIS SERVICE MAY CONTAIN TRANSLATIONS POWERED BY GOOGLE. GOOGLE DISCLAIMS ALL WARRANTIES RELATED TO THE TRANSLATIONS, EXPRESS OR IMPLIED, INCLUDING ANY WARRANTIES OF ACCURACY, RELIABILITY, AND ANY IMPLIED WARRANTIES OF MERCHANTABILITY, FITNESS FOR A PARTICULAR PURPOSE AND NONINFRINGEMENT.
Similar Properties
These similar properties are shown based on the property type and distance to this listing.