
Bude, England EX23
LATEST
 3
 1
|House
NZD $1,497,174
EUR €749,445
Published on: 13 Nov 2026
Last updated on: 13 Nov 2026
Property ID: 310121198756
Translate to English
Bude, South West England EX23
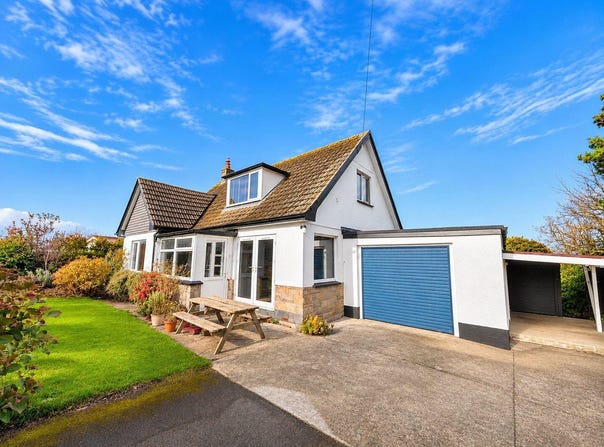
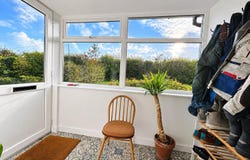
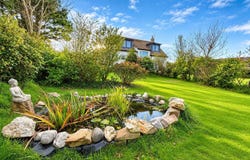
Set within approximately one third of an acre of established gardens, this impressive home has undergone an extensive programme of refurbishment, combining contemporary finishes with generous accommodation and distant coastal views towards Lundy Island.The property has been thoughtfully transformed, with a stunning open plan kitchen and living area completed in 2025. The stylish Wren kitchen features a comprehensive range of Bosch appliances, complemented by oak laminate flooring with underfloor heating. This welcoming space provides an ideal setting for everyday living and entertaining, while a newly installed wood burning stove adds warmth and character.The refurbishment has included new plasterwork, ceilings and flooring throughout, alongside upgraded electrics, a new consumer unit and an efficient air source heat pump heating system. The accommodation also benefits from a luxurious bathroom designed and fitted by Stratton Studios.The flexible layout offers three first floor bedrooms, enhanced by the addition of dormer windows in 2025, together with a further ground floor reception room that could provide a fourth bedroom if required. The upstairs accommodation enjoys attractive outlooks, including distant sea views towards Lundy Island.Outside, the established gardens wrap around the property, providing generous lawns, mature planting and excellent opportunities for outdoor relaxation and entertaining. A paved terrace offers space for dining, while the extensive driveway provides ample parking and access to the garage.Situated approximately one mile from the beach at Crackington Haven, the property combines the appeal of coastal living with a welcoming village community, making it an attractive permanent residence or countryside retreat.Show full description
Property Details
Basic Info
Outdoor Feature
Basic Info
Property Type
House
Rooms
3 bedroom(s), 1 bathroom(s)
Address
Bude, England EX23
Contact Agent
Webbers Wiveliscombe Wiveliscombe
Webbers Wiveliscombe Wiveliscombe
Get in touch
Contact Agent
Contact Agent
Email enquiry to Webbers Wiveliscombe Wiveliscombe
Webbers Wiveliscombe Wiveliscombe
What's your enquiry about?
By clicking "Submit", you accept our Privacy Policy and acknowledge that as the agent for this property is located overseas, your information may not be handled in accordance with the privacy laws applicable to this website.
Property ID: 310121198756
Original Property ID: GRCCI-Axphsehow73tgg25* THIS SERVICE MAY CONTAIN TRANSLATIONS POWERED BY GOOGLE. GOOGLE DISCLAIMS ALL WARRANTIES RELATED TO THE TRANSLATIONS, EXPRESS OR IMPLIED, INCLUDING ANY WARRANTIES OF ACCURACY, RELIABILITY, AND ANY IMPLIED WARRANTIES OF MERCHANTABILITY, FITNESS FOR A PARTICULAR PURPOSE AND NONINFRINGEMENT.
Similar Properties
These similar properties are shown based on the property type and distance to this listing.