
Hayton, England
LATEST
 5
5|House
NZD $1,718,637
EUR €854,879
Published on: 30 Sep 2026
Last updated on: 30 Sep 2026
Property ID: 310120035016
Translate to English
Hayton, North West England
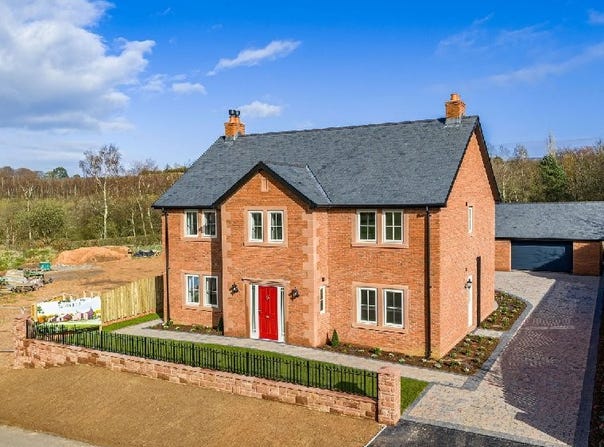
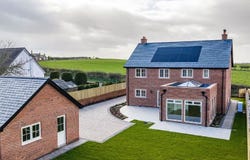
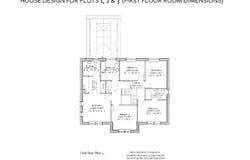
ACCOMMODATIONThese exceptional detached 5-bedroom properties are finished to an exemplary level. The ground floor has underfloor heating, with a superb, engineered oak floor throughout. They benefit from both an advanced air source heat pump and solar power for the latest in sustainable living. All bathrooms are fully tiled in contemporary ceramic and porcelain, and the double detached garages include EV charging.Whin House has been designed with generous rooms across both floors offering not only an exceptional and spacious open plan kitchen, dining and living area with sunroom, but also the benefit of two additional and separate reception rooms. Perfect for modern family living, while still providing the extra, separate spaces expected of a family home of this calibre.The properties have five generous bedrooms. The principal suite is impressive with a spacious fully fitted dressing room and stylish en suite. There is also a second guest bedroom with an ensuite alongside a superbly appointed family bathroom.The three homes each benefit from a generous and private rear garden, landscaped and finished with quality paths and patio areas. The first of the three homes is now available for sale. This property is fully finished, including carpets and ready to move into, with the exception of the kitchen, allowing the new owner to make their own choice.The builders of this exclusive development of executive homes are KLLC Contracts, a family run company and have been delivering quality homes for over three decades. Based in Ireland, they have completed over 500 bespoke homes across multiple developments throughout Ireland and the United Kingdom, each one carefully finished with the personality of the homeowner in mind. Their longevity in the industry can be attributed to the relationships they build with buyers, supporting them through the journey of creating their forever homes.SPECIFICATION INCLUDEDKitchenFitted floor and wall mounted unitsIntegrated dishwasherElectric oven and hobAmerican style fridge freezer30 mm quartz countertopQuooker hot tapBathroomsShowers with mains operated rain head showerFully fitted sanitary wareFloors and walls fully tiledUtilityFitted floor and wall mounted units30mm quartz countertopSink and plumbing for white goodsOutsideDouble detached garage with electric doors and EV chargerOutdoor tapPorcelain tiled rear patioSERVICES & INFORMATIONMains water, and electricity. Drainage via water treatment plant. Central heating via air source heat pump and integrated solar panels to the roof. Hot water cylinder with electric immersion heater. EPC TBC. Council tax band TBC. Windows are triple glazed PVC. Wet underfloor heating to the entire ground floor, with radiators to the first floor. Loft insulated and partially boarded. Mobile signal is good. A 10 year structural warranty will be provided by the developer by way of an insurance policy, underwritten by Global Home Warranties LTD. Full details are available on request to interested parties. Some of the images are for illustrative purposes only.LOCATIONTucked away from the main Lake District crowds, Faugh offers a peaceful Cumbrian lifestyle without the tourist hustle and traffic. Situated about 5 miles south west of the market town of Brampton, it is nestled in the scenic countryside on the edge of the Northern Pennines AONB and located close to Hadrian's Wall, a UNESCO World Heritage Site. It is under 20 minutes from Carlisles vibrant centre, with direct West Coast Main Line links to London, Glasgow and Birmingham, and just 60 minutes from Newcastle to the east.Faugh is home to a close-knit community, with a population of around 300 residents. Despite its small size, the village boasts a traditional village pub that serves as a social hub for the community. The highly regarded primary school, church and community hall in the nearby village of Heads Nook are just a stones throw away.The nearby Talkin Tarn Country Park is just a short distance away, and is per
Property Details
Basic Info
Outdoor Feature
Basic Info
Property Type
House
Rooms
5 bedroom(s)
Address
Hayton, England
Contact Agent
Get in touch
Contact Agent
Contact Agent
Email enquiry to
What's your enquiry about?
By clicking "Submit", you accept our Privacy Policy and acknowledge that as the agent for this property is located overseas, your information may not be handled in accordance with the privacy laws applicable to this website.
Property ID: 310120035016
Original Property ID: GRCCI-A4s24u9zye1w9z94* THIS SERVICE MAY CONTAIN TRANSLATIONS POWERED BY GOOGLE. GOOGLE DISCLAIMS ALL WARRANTIES RELATED TO THE TRANSLATIONS, EXPRESS OR IMPLIED, INCLUDING ANY WARRANTIES OF ACCURACY, RELIABILITY, AND ANY IMPLIED WARRANTIES OF MERCHANTABILITY, FITNESS FOR A PARTICULAR PURPOSE AND NONINFRINGEMENT.