
Minehead, England TA24
 4
 3
|House
NZD $1,291,520
EUR €646,500
Published on: 24 Oct 2026
Last updated on: 10 Nov 2026
Property ID: 310120763776
Translate to English
Minehead, South West England TA24
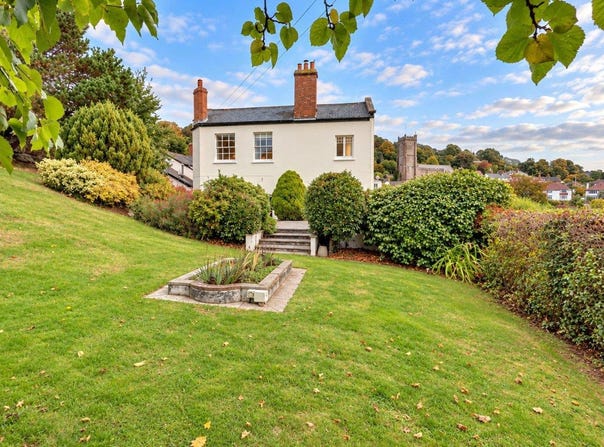
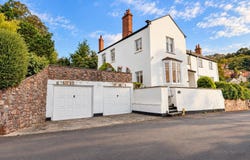
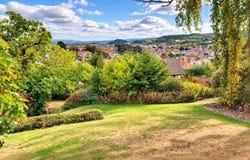
Edghill has an intriguing history, having originally been built together with the neighbouring property as St Michael's Vicarage. The vicarage was extended in the mid 19th Centuary and divided into two semi detached properties a centuary later. Occupying a slightly elevated position on the slopes of North Hill, the house is well placed to take advantage of far reaching views across part of the town towards the sea, with the surrounding Exmoor, Brendon and Quantock Hills forming an impressive wider backdrop.The property displays a strong Georgian influence, reflected in its elegant proportions, tall sash windows and period detailing, all of which contribute to its distinctive architectural character. Equally notable are the large, mature gardens, which provide an attractive setting for the house and offer further vantage points from which to appreciate the extensive surrounding views.The gas centrally heated accommodation is arranged over two floors and in brief comprises A deep entrance porch creates an inviting approach to the house, with a shuttered, part glazed entrance door opening directly into the generous dining room. This welcoming reception space has an open fireplace as its focal point, while the staircase rises naturally from the room to the first floor.Alongside, the elegant double aspect sitting room features a bay window, moulded coving and a marble fireplace incorporating a woodburner. French doors open directly onto the patio and gardens, strengthening the connection between the principal living accommodation and the outside space. Both reception rooms also enjoy views towards the surrounding hills, the coast and St Michaels Church. An inner hall with tiled flooring leads through to the cloakroom and the more practical areas of the home. Overlooking the gardens, the kitchen combines traditional character with generous workspace. A range of wall and base units is complemented by granite worktops, a corner dresser and a double bowl butler sink with mixer tap, while a four oven Aga forms a natural centrepiece and the woodblock flooring adds warmth to the room.The adjoining utility and preparation room provides further fitted storage and work surfaces, together with a one and a half bowl single drainer sink, gas cooker point and plumbing for a dishwasher. From here, a door opens into a partly covered courtyard giving access to the laundry with separate WC, workshop/store and boiler room with wine cellar. This arrangement provides valuable additional working, storage and service space away from the main living rooms.The open staircase from the dining room rises to a split level first floor landing, from which the bedroom accommodation is arranged. There are four double bedrooms, two of which benefit from en suite facilities. The two bedrooms positioned to the front enjoy far reaching inland and coastal views, bringing the surrounding landscape into the upper floor accommodation.A family bathroom with a corner bath serves the remaining bedrooms, while a further room provides useful flexibility as a nursery, study or dedicated home working space.The property stands within large, mature gardens which are an undoubted feature of the home, complemented by a double garage with parking in front, approached from Vicarage Road.Immediately outside the sitting room is a paved terrace and patio, creating a natural extension of the living space and an appealing setting for outdoor dining and relaxation. Steps lead down onto sweeping lawns, enclosed by established hedging and enhanced by a varied collection of mature shrubs and trees. A small copse adjoins the upper boundary, adding further interest and maturity to the setting.The generous gardens offer a choice of places to sit and enjoy the surroundings throughout the day, with the elevated setting making the most of the wonderful inland and coastal views.To the rear of the house is a gated part covered courtyard where the workshop/store, laundry with W.C and the boiler room wi
Property Details
Basic Info
Outdoor Feature
Basic Info
Property Type
House
Rooms
4 bedroom(s), 3 bathroom(s)
Address
Minehead, England TA24
Contact Agent
Webbers Wiveliscombe Wiveliscombe
Webbers Wiveliscombe Wiveliscombe
Get in touch
Contact Agent
Contact Agent
Email enquiry to Webbers Wiveliscombe Wiveliscombe
Webbers Wiveliscombe Wiveliscombe
What's your enquiry about?
By clicking "Submit", you accept our Privacy Policy and acknowledge that as the agent for this property is located overseas, your information may not be handled in accordance with the privacy laws applicable to this website.
Property ID: 310120763776
Original Property ID: GRCCI-Al2zwj0fo9xk91id* THIS SERVICE MAY CONTAIN TRANSLATIONS POWERED BY GOOGLE. GOOGLE DISCLAIMS ALL WARRANTIES RELATED TO THE TRANSLATIONS, EXPRESS OR IMPLIED, INCLUDING ANY WARRANTIES OF ACCURACY, RELIABILITY, AND ANY IMPLIED WARRANTIES OF MERCHANTABILITY, FITNESS FOR A PARTICULAR PURPOSE AND NONINFRINGEMENT.
Similar Properties
These similar properties are shown based on the property type and distance to this listing.