
1 Beaver Creek Run, Texarkana, TX 75501
 3
 3
|House
NZD $1,077,078
USD $589,000
Published on: 10 Nov 2026
Last updated on: 13 Nov 2026
Property ID: 110121113281
Translate to English
Residential, Texarkana, TX
1 Beaver Creek Run, Texarkana, TX 75501
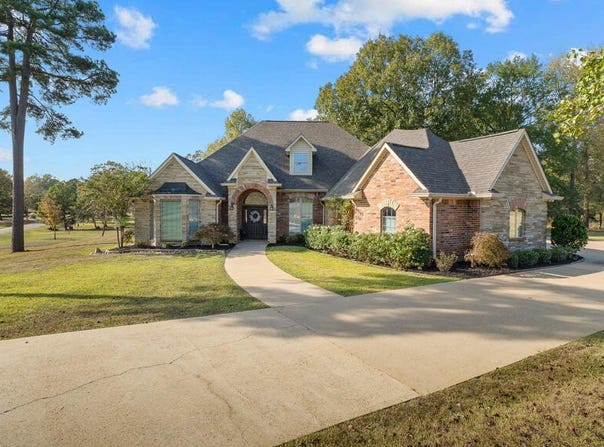
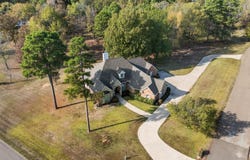
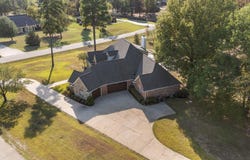
A circular drive welcomes you to this 2.425 acre corner lot in Beaver Lake Estates with a three car side entry garage. Soft, creamy Modern Linen walls and beautiful luxury vinyl plank flooring throughout the main level, with no carpet, create a warm, inviting feel. Your eye goes straight to the floor to ceiling stone fireplace in warm, earthy tones with an elegant wood mantel. In the kitchen, a striking brick wall frames the wall oven and microwave and arches over the cooktop, with granite counters, a large island, a pantry and a sunny breakfast nook. You also get a formal dining room and an office with custom built in shelves and a bay window. The split plan puts the primary suite, with a tray ceiling and a walk in closet with center island, on one side. On the other, past a coffee bar nook and the laundry room, two private bedrooms share a Jack and Jill bath with a sink for each, and one has a huge walk in closet. Upstairs is currently a game and media room with a projector and screen, built in speakers, a wet bar, bar seating, a half bath and a closet. Convert the wet bar to a kitchen and the half bath to a full bath for a private apartment. French doors open to a low maintenance Trex deck overlooking the trees. But wait, there's more! Don't miss the private 300 sq ft heated and cooled room above the garage, perfect for a hobby room, guest room or studio. Smart home features, two newer HVAC systems, insulated garage doors and climate controlled storage add peace of mind. A covered patio opens to a stamped concrete terrace. The corner lot offers true privacy with no one right next door, in a sought after neighborhood where neighbors stop by to say hello and someone is always out walking the dog. All in Redwater ISD, an easy drive to Texarkana.
Property Details
Basic Info
Indoor Feature
Outdoor Feature
Basic Info
Property Type
House
Listing Status
Active
Land Size
9,813.64 m2
Building Size
324.23 m2
Year Built
2004
Rooms
3 bedroom(s), 3 bathroom(s)
Architecture Style
Other
Num Floors
2
County
Bowie
Provider
Texarkana Board of Realtors
Subdivision
Beaver Lake Estates
Brokerage Office Name
MLM Real Estate
Neighbourhoods
Beaver Lake Estates
Address
1 Beaver Creek Run, Texarkana, TX 75501
Contact Agent
Contact Agent
Email enquiry to eXp Realty, LLC- TX
Linda Leach
Texarkana, AR
What's your enquiry about?
By clicking "Submit", you accept our Privacy Policy and acknowledge that as the agent for this property is located overseas, your information may not be handled in accordance with the privacy laws applicable to this website.
Property ID: 110121113281
Original Property ID: 3yd-TBORAR-206413Data provided by Texarkana Board of Realtors, MLS #: 206413
* THIS SERVICE MAY CONTAIN TRANSLATIONS POWERED BY GOOGLE. GOOGLE DISCLAIMS ALL WARRANTIES RELATED TO THE TRANSLATIONS, EXPRESS OR IMPLIED, INCLUDING ANY WARRANTIES OF ACCURACY, RELIABILITY, AND ANY IMPLIED WARRANTIES OF MERCHANTABILITY, FITNESS FOR A PARTICULAR PURPOSE AND NONINFRINGEMENT.
Copyright © 2026 Texarkana Board of Realtors. All rights reserved. All information provided by the listing agent/broker is deemed reliable but is not guaranteed and should be independently verified.