
10 Deforest Court, West Nyack, NY 10994
 5
 5
|House
NZD $3,625,240
USD $2,000,000
Published on: 13 Aug 2026
Last updated on: 08 Nov 2026
Property ID: 110119551168
Translate to English
Residential, West Nyack, NY
10 Deforest Court, West Nyack, NY 10994
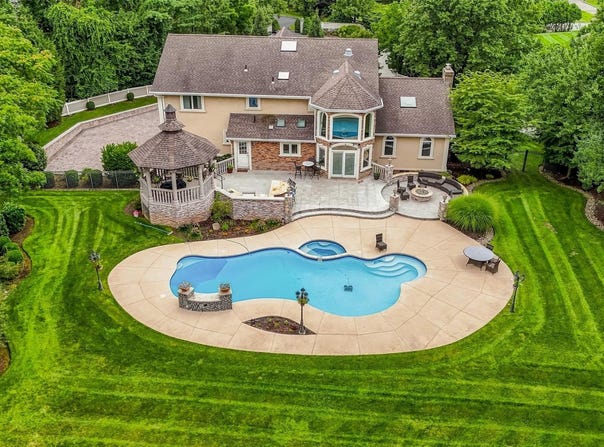
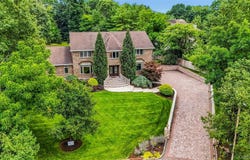
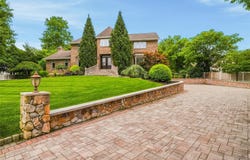
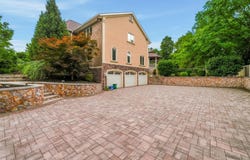
Welcome to this 5-bedroom luxury home offering approximately 6,251 square feet of total usable living space on a beautifully landscaped, level 0.95-acre cul-de-sac property. Designed for grand entertaining and comfortable everyday living, this exceptional residence welcomes you with a sweeping paver driveway leading to a three-car garage and an impressive two-story foyer highlighted by a dramatic curved staircase with an open-to-below architectural design. The thoughtfully designed main level features elegant formal living and dining rooms, a sun-filled family room anchored by a gas fireplace, a convenient powder room just off the grand foyer, and a private guest suite complete with a radiant-heated full bathroom. At the heart of the home is a beautifully appointed chef's eat-in kitchen showcasing custom cabinetry, granite countertops, a center island, premium Sub-Zero appliances, and a spacious breakfast nook with views of the backyard. Upstairs, the tranquil primary suite offers a walk-in closet and spa-inspired bath, accompanied by three additional generously sized bedrooms and a second full bathroom, providing comfortable accommodations for family and guests. The fully finished lower level is designed for exceptional entertaining with a dedicated movie theater, expansive recreation room, custom wet bar complete with a wine cooler, and an additional powder room for added convenience. Step outside to your own private resort featuring a pristine gunite in-ground swimming pool with a separate spa, expansive paver patio, covered gazebo, inviting fire pit, sprawling park-like lawns, and mature landscaping that provides outstanding privacy. Smart home technology and a whole-house generator add modern convenience and peace of mind. Offering 5 bedrooms, 3 full bathrooms, and 2 half bathrooms across approximately 6,251 square feet of usable living space on nearly one acre, this remarkable residence delivers timeless elegance, exceptional entertaining spaces, and the convenience of an easy commute to New York City.
Property Details
Basic Info
Indoor Feature
Outdoor Feature
Basic Info
Property Type
House
Listing Status
Active
Land Size
3,844.52 m2
Building Size
454.48 m2
Year Built
1988
Rooms
5 bedroom(s), 5 bathroom(s)
Architecture Style
Colonial
County
Rockland County
Parcel ID
392089-058-012-0002-029-000-0000
Provider
OneKey MLS
Brokerage Office Name
Keller Williams Hudson Valley Realty & United
Brokerage Office Phone
(845) 639-0300
Address
10 Deforest Court, West Nyack, NY 10994
Nearby Schools
| Type | School name | District name |
|---|---|---|
| High | Clarkstown South Senior High School | Not available |
| Not available | Not available | Not available |
| Elementary | Strawtown Elementary School | Not available |
| Not available | Not available | Not available |
| Middle | Felix Festa Character Middle School | Not available |
| Not available | Not available | Not available |
| Juniorhigh | Felix Festa Character Middle School | Not available |
| Not available | Not available | Not available |
Tax History
| Year | Tax amount | |
|---|---|---|
| 2025 | USD $31876 | NZD $57,779* |
*Converted price in your currency provided by Open Exchange Rates. Exchange rates are subject to continuous change. Neither realestate.co.nz nor its affiliates guarantee that the conversion reflects current conversion rates and are not responsible for any inaccuracies. realestate.co.nz recommends that you independently verify any information before relying on it.
Contact Agent
Kimberly Bellamy
Keller Williams Hudson Valley
10 Esquire Rd. Ste #4 , New City, NY 10956
Get in touch
Contact Agent
Contact Agent
Email enquiry to Keller Williams Hudson Valley
Kimberly Bellamy
10 Esquire Rd. Ste #4 , New City, NY 10956
What's your enquiry about?
By clicking "Submit", you accept our Privacy Policy and acknowledge that as the agent for this property is located overseas, your information may not be handled in accordance with the privacy laws applicable to this website.
Property ID: 110119551168
Original Property ID: 3yd-MLSLINY-1024657Data provided by OneKey MLS, MLS #: 1024657
* THIS SERVICE MAY CONTAIN TRANSLATIONS POWERED BY GOOGLE. GOOGLE DISCLAIMS ALL WARRANTIES RELATED TO THE TRANSLATIONS, EXPRESS OR IMPLIED, INCLUDING ANY WARRANTIES OF ACCURACY, RELIABILITY, AND ANY IMPLIED WARRANTIES OF MERCHANTABILITY, FITNESS FOR A PARTICULAR PURPOSE AND NONINFRINGEMENT.
Copyright © 2026 OneKey MLS. All rights reserved. All information provided by the listing agent/broker is deemed reliable but is not guaranteed and should be independently verified.