
10 Privet Court, Smithtown, NY 11787
 4
 4
|House
NZD $3,352,944
USD $1,875,000
Published on: 20 Oct 2026
Last updated on: 01 Nov 2026
Property ID: 110120644663
Translate to English
Residential, Smithtown, NY
10 Privet Court, Smithtown, NY 11787
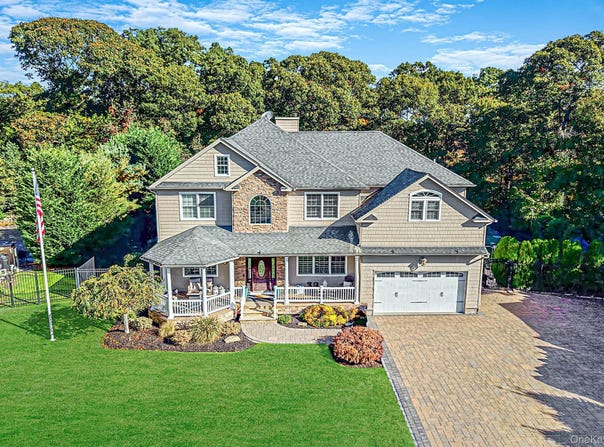
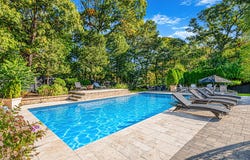
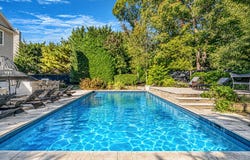
Welcome to 10 Privet Court, an impressive 2008 Colonial tucked away at the end of a private cul-de-sac in Smithtown's desirable Brookville Estates. Set on a beautifully landscaped 0.48-acre property, this exceptional residence offers over 4,500 square feet of living space across three levels, thoughtfully designed for both everyday comfort and memorable entertaining. A striking stone-accented facade, covered wraparound porch, and elegant paver driveway create an inviting first impression. Inside, a dramatic living room with soaring 20-foot-plus ceilings, expansive windows, and a fireplace establishes an immediate sense of grandeur. Sun-filled interiors, hardwood flooring, and an open, flowing layout continue throughout the main living areas. The kitchen features cherry-finish cabinetry, granite countertops, a professional-style range, and a center island. Upstairs, the spacious primary suite offers a tray ceiling, dual walk-in closets, and a spa-inspired bath. Designed with entertaining in mind, the home features three distinct bar areas, including a beautifully appointed walk-out lower level with impressive 10-foot ceilings, a curved bar, media lounge, recreation space, gym, office, and half bath. Outside, the private backyard becomes a destination of its own, complete with an in-ground pool, stone outdoor bar, built-in grill, and covered porch, creating an ideal setting for summer gatherings and relaxed outdoor living. Additional highlights include four bedrooms, two full and two half bathrooms, a full house generator, an attached two-car garage, and a dedicated electric vehicle charger. Perfectly positioned at the end of a quiet cul-de-sac in Brookville Estates, 10 Privet Court is a standout residence offering impressive architectural details, expansive living spaces, and exceptional indoor-outdoor entertaining. With its striking interiors, resort-style backyard, and sought-after setting, this is a rare opportunity to own a truly special home in Smithtown.
Property Details
Basic Info
Indoor Feature
Outdoor Feature
Basic Info
Property Type
House
Listing Status
Active
Land Size
1,942.49 m2
Building Size
286.42 m2
Year Built
2008
Rooms
4 bedroom(s), 4 bathroom(s)
Architecture Style
Colonial
County
Suffolk County
Parcel ID
0800-155-00-04-00-003-002
Provider
OneKey MLS
Subdivision
Brookville Estates @ Smithtown
Brokerage Office Name
Nest Seekers International
Brokerage Office Phone
(631) 287-9260
Neighbourhoods
Brookville Estates @ Smithtown
Address
10 Privet Court, Smithtown, NY 11787
Nearby Schools
| Type | School name | District name |
|---|---|---|
| High | Hauppauge High School | Not available |
| Not available | Not available | Not available |
| Elementary | Forest Brook Elementary School | Not available |
| Not available | Not available | Not available |
| Middle | Hauppauge Middle School | Not available |
| Not available | Not available | Not available |
| Juniorhigh | Hauppauge Middle School | Not available |
| Not available | Not available | Not available |
Tax History
| Year | Tax amount | |
|---|---|---|
| 2026 | USD $22107 | NZD $39,533* |
*Converted price in your currency provided by Open Exchange Rates. Exchange rates are subject to continuous change. Neither realestate.co.nz nor its affiliates guarantee that the conversion reflects current conversion rates and are not responsible for any inaccuracies. realestate.co.nz recommends that you independently verify any information before relying on it.
Contact Agent
Albert Bongiorno
Nest Seekers International LLC
118 Main Street , Westhampton, NY 11977
Get in touch
Contact Agent
Contact Agent
Email enquiry to Nest Seekers International LLC
Albert Bongiorno
118 Main Street , Westhampton, NY 11977
What's your enquiry about?
By clicking "Submit", you accept our Privacy Policy and acknowledge that as the agent for this property is located overseas, your information may not be handled in accordance with the privacy laws applicable to this website.
Property ID: 110120644663
Original Property ID: 3yd-MLSLINY-1056231Data provided by OneKey MLS, MLS #: 1056231
* THIS SERVICE MAY CONTAIN TRANSLATIONS POWERED BY GOOGLE. GOOGLE DISCLAIMS ALL WARRANTIES RELATED TO THE TRANSLATIONS, EXPRESS OR IMPLIED, INCLUDING ANY WARRANTIES OF ACCURACY, RELIABILITY, AND ANY IMPLIED WARRANTIES OF MERCHANTABILITY, FITNESS FOR A PARTICULAR PURPOSE AND NONINFRINGEMENT.
Copyright © 2026 OneKey MLS. All rights reserved. All information provided by the listing agent/broker is deemed reliable but is not guaranteed and should be independently verified.