
100 BEACON Court, ROYERSFORD, PA 19468
 4
 4
|Townhouse
NZD $1,033,159
USD $572,990
Published on: 05 Sep 2026
Last updated on: 30 Oct 2026
Property ID: 110119793875
Translate to English
Residential, ROYERSFORD, PA
100 BEACON Court, ROYERSFORD, PA 19468
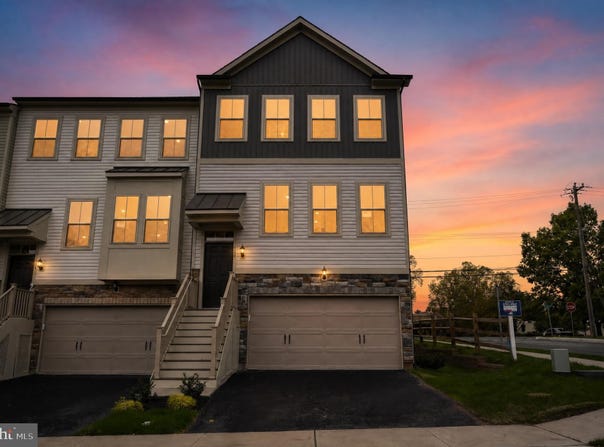
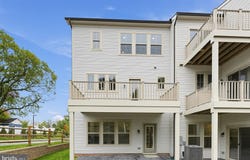
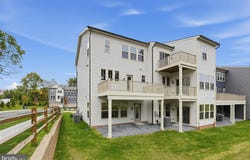
Nestled within the intimate 25-home community of Lewis Pointe, the Granton floorplan offers a beautifully designed 3-story townhome that perfectly balances comfort and style. This spacious home features 3 bedrooms, 2 full baths, 2 powder rooms, and a versatile ground-level flex space-ideal for a home office, gym, or additional living area. Enjoy bright, open-concept living with abundant natural light, elevated finishes, and a chef-inspired gourmet kitchen complete with premium appliances. Step outside to your included deck-perfect for relaxing or entertaining guests. Upstairs, you'll find well-appointed bedrooms along with a conveniently located laundry area for everyday ease. A two-car attached garage with additional storage adds even more functionality, all within a low-maintenance lifestyle. Estimated for late September completion, this home showcases timeless architecture paired with modern luxury-an exceptional opportunity in a highly sought-after school district.
Property Details
Basic Info
Basic Info
Property Type
Townhouse
Listing Status
Active
Land Size
202.34 m2
Building Size
202.06 m2
Year Built
2026
Rooms
4 bedroom(s), 4 bathroom(s)
Architecture Style
Other
Num Floors
3
County
MONTGOMERY
Provider
Bright MLS
Subdivision
LEWIS POINTE
Brokerage Office Name
Pulte Homes
Brokerage Office Phone
(610) 518-6363
Neighbourhoods
LEWIS POINTE
Address
100 BEACON Court, ROYERSFORD, PA 19468
Nearby Schools
| Type | School name | District name |
|---|---|---|
| High | SPRING-FORD SENIOR | Not available |
| Not available | Not available | Not available |
| Elementary | UPPER PROVIDENCE | Not available |
| Not available | Not available | Not available |
| Middle | SPRING-FRD | Not available |
| Not available | Not available | Not available |
| Juniorhigh | SPRING-FRD | Not available |
| Not available | Not available | Not available |
Contact Agent
Craig D Weisbecker
Pulte Homes of PA Limited Partnership
1210 Northbrook Drive unit: 260 , Trevose, PA 19053
Get in touch
Contact Agent
Contact Agent
Email enquiry to Pulte Homes of PA Limited Partnership
Craig D Weisbecker
1210 Northbrook Drive unit: 260 , Trevose, PA 19053
What's your enquiry about?
By clicking "Submit", you accept our Privacy Policy and acknowledge that as the agent for this property is located overseas, your information may not be handled in accordance with the privacy laws applicable to this website.
Property ID: 110119793875
Original Property ID: 3yd-TRENDPA-PAMC2192870Data provided by Bright MLS, MLS #: PAMC2192870
* THIS SERVICE MAY CONTAIN TRANSLATIONS POWERED BY GOOGLE. GOOGLE DISCLAIMS ALL WARRANTIES RELATED TO THE TRANSLATIONS, EXPRESS OR IMPLIED, INCLUDING ANY WARRANTIES OF ACCURACY, RELIABILITY, AND ANY IMPLIED WARRANTIES OF MERCHANTABILITY, FITNESS FOR A PARTICULAR PURPOSE AND NONINFRINGEMENT.
Copyright © 2026 Bright MLS. All rights reserved. All information provided by the listing agent/broker is deemed reliable but is not guaranteed and should be independently verified.
Similar Properties
These similar properties are shown based on the property type and distance to this listing.