
100 Fulton Rd., Darlington, SC 29532
 5
 4
|Other
NZD $907,512
USD $499,000
Published on: 29 Oct 2026
Last updated on: 13 Nov 2026
Property ID: 110120856918
Translate to English
Residential, Traditional, Split Level, Darlington, SC
100 Fulton Rd., Darlington, SC 29532
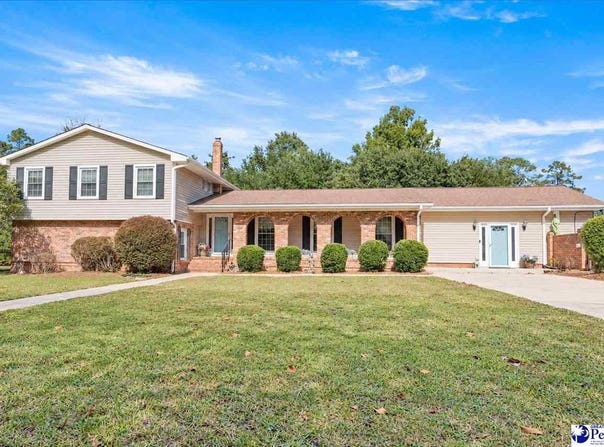
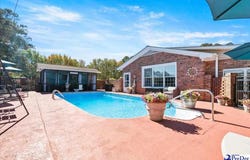
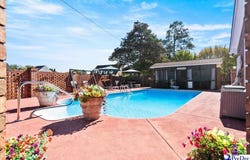
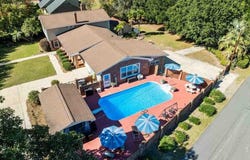
With a pool, expansive living spaces, and a separate suite with its own kitchen and entrance, there's plenty to explore in this renovated home. Set on a corner lot of over half an acre, this home offers just shy of 4,100 square feet, five bedrooms, and four full bathrooms. The suite adds flexibility for multigenerational living, a first-floor primary bedroom, or as a rental income opportunity. Renovations include custom epoxy resin floors, vinyl windows, new lighting and ceiling fans, along with a pool liner replaced in 2026, a pool filter replaced in 2024, and a roof less than 10 years old. With no HOA or restrictions, there is even more opportunity to make the property your own. Established landscaping and mature trees frame the entrance to the home, offering a sense of privacy to the grounds. A series of brick arches define the covered front porch, where a row of rocking chairs would fit in just right. Inside, the foyer introduces decorative molding and beautiful hardwood floors. The kitchen offers an abundance of cabinetry, granite countertops, a tile backsplash, under-cabinet lighting, water filtration, and instant hot water. Appliances convey, including a new cooktop and vent installed in 2026 and a double oven installed in 2019. An adjoining breakfast nook keeps casual meals close at hand. Behind a barn door, the oversized living room provides space for multiple seating arrangements and additional entertaining space. The living room features a brick wood-burning fireplace with built-in shelving and cabinetry on either side, along with French doors that lead to the backyard. An adjacent flex room could serve as an office, hobby room, or playroom, with a full bathroom nearby. The spacious formal dining room accommodates a long table and serving pieces and connects to another flex space for additional dining or seating. A laundry room with cabinetry and shelving adds storage to the main living area. The first of two primary suites features a tall vaulted ceiling with exposed wood beams, a built-in vanity, and a walk-in closet. The ensuite bathroom offers a walk-in shower and bench seating. Three additional bedrooms share a nearby full bathroom, with tall ceilings and decorative beams in two of the rooms. The first-floor suite has its own entrance as well as interior access to the main home. Beadboard wainscoting carries through its open living and kitchen area, where built-in shelves and several pool-facing windows create an inviting place to settle in. The kitchen features crisp white cabinetry, decorative epoxied countertops, and stainless steel appliances that convey, including a gas range. Two sets of French doors lead into a room that can serve as a first-floor primary bedroom or flex space, complete with a built-in wardrobe and direct backyard access. A decorative tile wall, built-in shelving, and a walk-in shower complete the suite's full bathroom. Outside, the welcoming pool is surrounded by an extended concrete patio, offering plenty of room for lounge chairs, outdoor dining, and time together by the water. A built-in propane grill is tucked into a corner of the surrounding brick fence, and a detached screened porch offers a shaded setting for a meal or a quiet afternoon. Beyond the brick enclosure, an additional fully fenced area includes a detached single-car garage, a large storage building (with heating and cooling), and a brick firepit. Grapevines and a fig tree add to the established landscape. Parking is plentiful, with a half-circle driveway off Fulton Road connecting to an entrance from S. Myrtle Drive. One double gate opens to additional rear parking, while another provides direct access to the detached garage. Don't miss your opportunity to experience this exceptional home and community - schedule your showing today!
Property Details
Basic Info
Indoor Feature
Outdoor Feature
Basic Info
Property Type
Other
Listing Status
Active
Land Size
2,306.71 m2
Building Size
380.16 m2
Year Built
1969
Rooms
5 bedroom(s), 4 bathroom(s)
Architecture Style
Other
Num Floors
2
County
Darlington
Provider
Pee Dee Realtor Association
Subdivision
CITY
Brokerage Office Name
eXp Realty Pee Dee
Brokerage Office Phone
(888) 440-2798
Neighbourhoods
CITY
Address
100 Fulton Rd., Darlington, SC 29532
Nearby Schools
| Type | School name | District name |
|---|---|---|
| High | DARLINGTON | Not available |
| Elementary | CAIN | Not available |
| Middle | DARLINGTON | Not available |
| Juniorhigh | DARLINGTON | Not available |
Contact Agent
Natalie Taflinger
EXP Realty LLC
170 Meeting Street Ste 304 , Charleston, SC 29401
Get in touch
Contact Agent
Contact Agent
Email enquiry to EXP Realty LLC
Natalie Taflinger
170 Meeting Street Ste 304 , Charleston, SC 29401
What's your enquiry about?
By clicking "Submit", you accept our Privacy Policy and acknowledge that as the agent for this property is located overseas, your information may not be handled in accordance with the privacy laws applicable to this website.
Property ID: 110120856918
Original Property ID: 3yd-RAGPDSC-2604433Data provided by Pee Dee Realtor Association, MLS #: 2604433
* THIS SERVICE MAY CONTAIN TRANSLATIONS POWERED BY GOOGLE. GOOGLE DISCLAIMS ALL WARRANTIES RELATED TO THE TRANSLATIONS, EXPRESS OR IMPLIED, INCLUDING ANY WARRANTIES OF ACCURACY, RELIABILITY, AND ANY IMPLIED WARRANTIES OF MERCHANTABILITY, FITNESS FOR A PARTICULAR PURPOSE AND NONINFRINGEMENT.
Copyright © 2026 Pee Dee Realtor Association. All rights reserved. All information provided by the listing agent/broker is deemed reliable but is not guaranteed and should be independently verified.