
100 Garvies Point Road, Glen Cove, NY 11542
 2
 2
|Apartment
NZD $1,803,557
USD $995,000
Published on: 24 Jun 2026
Last updated on: 16 Nov 2026

Property ID: 110108976260
Translate to English
Residential, Glen Cove, NY
100 Garvies Point Road, Glen Cove, NY 11542
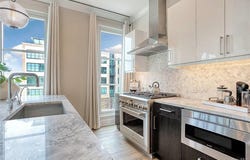
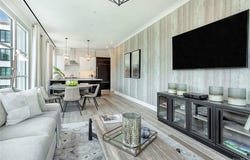
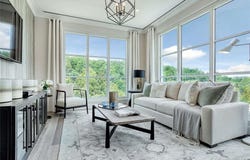
This bright two bedroom, two bathroom corner home features 10' ceilings, a 1,000 SF rooftop terrace and floor to ceiling windows. This expansive layout features an open kitchen with views of the tree lined Garvies Point Preserve and grand building entrance. The gourmet kitchen complete with custom paneled GE appliances has white Brazilian quartzite countertops and a kitchen island with a Kohler under-mount sink, Insinkerator garbage disposal and instant filtered hot and cold water faucet. A GE Monogram 6 burner gas range is equipped with dual infrared cooking and is fully vented. The white Siena flat paneled cabinets and a Sharp easy touch drawer style microwave complete the space. The spacious primary bedroom features two closets and an en-suite 4-fixture primary bathroom with white marble floors, countertops and full height porcelain tiled walls, a glass enclosed shower and a double vanity with all Kohler fixtures. The fully equipped laundry room includes stackable front loading washer and dryer. The Beacon at Garvies Point is situated in North Shore's most dynamic new community, set in a 56-acre picturesque waterfront and adjacent to a 62-acre serene nature preserve. The Beacon is comprised of 167 one, two and three bedroom condominium residences within 1 hour of Manhattan. Exclusive residential services & amenities feature a 24-hour concierge, a landscaped courtyard and viewing garden, outdoor kitchens, outdoor pool, state-of-the-art fitness center, yoga studio, library, lounge, card room, game room, dining/party room with prep kitchen and a 32 occupant screening room. Garvies Point development is a Smart Growth, mixed-use community located along the shores of Hempstead Harbor in Glen Cove, Long Island. The development provides generous expanses of high quality open space for residents and visitors to enjoy.
Property Details
Basic Info
Outdoor Feature
Basic Info
Property Type
Apartment
Listing Status
Active
Building Size
126.53 m2
Year Built
2020
Rooms
2 bedroom(s), 2 bathroom(s)
Architecture Style
Other
Num Floors
2
County
Nassau County
Parcel ID
0600-21-259-00-0013-UCA028801316
Provider
OneKey MLS
Subdivision
Beacon At Garvies Point
Brokerage Office Name
Douglas Elliman Real Estate
Neighbourhoods
Beacon At Garvies Point
Address
100 Garvies Point Road, Glen Cove, NY 11542
Nearby Schools
| Type | School name | District name |
|---|---|---|
| High | Glen Cove High School | Not available |
| Not available | Not available | Not available |
| Elementary | Deasy School | Not available |
| Not available | Not available | Not available |
| Middle | Robert M Finley Middle School | Not available |
| Not available | Not available | Not available |
| Juniorhigh | Robert M Finley Middle School | Not available |
| Not available | Not available | Not available |
Tax History
| Year | Tax amount | |
|---|---|---|
| 2026 | USD $26880 | NZD $48,723* |
*Converted price in your currency provided by Open Exchange Rates. Exchange rates are subject to continuous change. Neither realestate.co.nz nor its affiliates guarantee that the conversion reflects current conversion rates and are not responsible for any inaccuracies. realestate.co.nz recommends that you independently verify any information before relying on it.
Contact Agent
Maria Babaev CBR CIPS E-PRO SFR GR
Douglas Elliman Real Estate
1528 Old Northern Blvd , Roslyn, NY 11576
Get in touch
Contact Agent
Contact Agent
Email enquiry to Douglas Elliman Real Estate
Maria Babaev CBR CIPS E-PRO SFR GR
1528 Old Northern Blvd , Roslyn, NY 11576
What's your enquiry about?
By clicking "Submit", you accept our Privacy Policy and acknowledge that as the agent for this property is located overseas, your information may not be handled in accordance with the privacy laws applicable to this website.
Property ID: 110108976260
Original Property ID: 3yd-MLSLINY-1017380Data provided by OneKey MLS, MLS #: 1017380
* THIS SERVICE MAY CONTAIN TRANSLATIONS POWERED BY GOOGLE. GOOGLE DISCLAIMS ALL WARRANTIES RELATED TO THE TRANSLATIONS, EXPRESS OR IMPLIED, INCLUDING ANY WARRANTIES OF ACCURACY, RELIABILITY, AND ANY IMPLIED WARRANTIES OF MERCHANTABILITY, FITNESS FOR A PARTICULAR PURPOSE AND NONINFRINGEMENT.
Copyright © 2026 OneKey MLS. All rights reserved. All information provided by the listing agent/broker is deemed reliable but is not guaranteed and should be independently verified.
Similar Properties
These similar properties are shown based on the property type and distance to this listing.