
100 Sylvie Drive, Cartersville, GA 30121
 3
3 3
3|Townhouse
NZD $461,534
USD $258,990
Published on: 16 May 2026
Last updated on: 30 Sep 2026

Property ID: 110108072522
Translate to English
Residential, Cartersville, GA
100 Sylvie Drive, Cartersville, GA 30121
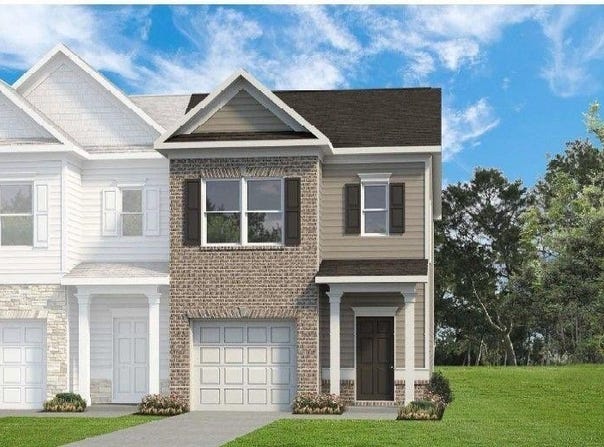
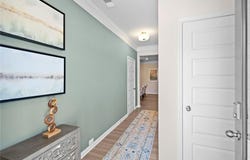
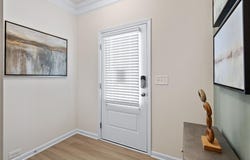
Move-in ready November! The Pierce plan by Smith Douglas Homes in the new townhome community of Johnson Crossing in Cartersville offers the perfect blend of thoughtful design, elevated finishes, and low-maintenance living. Step inside and immediately feel the openness of this beautifully upgraded home featuring stylish luxury vinyl plank flooring throughout the main level, 9-foot ceilings on both floors, upgraded LED lighting, and screens throughout the home for added comfort and convenience. The inviting family room is designed for both relaxing and entertaining, complete with a sleek linear fireplace and upgraded ceiling fan that creates a warm yet modern atmosphere. The kitchen has been thoughtfully enhanced with upgraded cabinetry, elegant crown molding, convenient drawer stacks, granite countertops, an undermount sink, upgraded faucet, and included appliances-bringing together both beauty and functionality in the heart of the home. Just beyond the main living area, enjoy a private rear patio overlooking a level backyard, with relaxing evening shade, creating the perfect setting for quiet mornings or casual gatherings. A garage door opener is also included for added everyday convenience. Upstairs, the open-iron rail staircase leads to a spacious and functional layout. The oversized laundry room o??ers practicality, while two generously sized secondary bedrooms provide flexibility for guests, o??ice space, or hobbies. The private primary suite serves as a peaceful retreat featuring a large walk-in closet, dual sink vanity, spacious shower, and an upgraded ceiling fan for added comfort. Johnson Crossing is a thoughtfully planned community with future amenities including sidewalks and a playground, all conveniently located near shopping, dining, entertainment, and major business centers. Take advantage of seller incentives with the preferred lender and make this beautifully upgraded, move-in ready home yours. Photos represent plan, not actual home.
Property Details
Basic Info
Indoor Feature
Outdoor Feature
Basic Info
Property Type
Townhouse
Listing Status
Active
Building Size
151.15 m2
Year Built
2026
Rooms
3 bedroom(s), 3 bathroom(s)
Architecture Style
Other
Num Floors
2
County
Bartow - GA
Provider
First Multiple Listing Service, Inc.
Subdivision
Johnson Crossing
Brokerage Office Name
SDC Realty LLC
Brokerage Office Phone
(770) 213-8061
Neighbourhoods
Johnson Crossing
Address
100 Sylvie Drive, Cartersville, GA 30121
Nearby Schools
| Type | School name | District name |
|---|---|---|
| High | Cass | Not available |
| Elementary | Kingston | Not available |
| Middle | Cass | Not available |
| Juniorhigh | Cass | Not available |
Tax History
| Year | Tax amount | |
|---|---|---|
| 2026 | USD $1 | NZD $2* |
*Converted price in your currency provided by Open Exchange Rates. Exchange rates are subject to continuous change. Neither realestate.co.nz nor its affiliates guarantee that the conversion reflects current conversion rates and are not responsible for any inaccuracies. realestate.co.nz recommends that you independently verify any information before relying on it.
Contact Agent
TIFFANY HERRON
SDC Realty, LLC.
110 Village Trail Suite 211, Woodstock, GA 30188
Get in touch
Contact Agent
Contact Agent
Email enquiry to SDC Realty, LLC.
TIFFANY HERRON
110 Village Trail Suite 211, Woodstock, GA 30188
What's your enquiry about?
By clicking "Submit", you accept our Privacy Policy and acknowledge that as the agent for this property is located overseas, your information may not be handled in accordance with the privacy laws applicable to this website.
Property ID: 110108072522
Original Property ID: 3yd-FMLSGA-7771711Data provided by First Multiple Listing Service, Inc., MLS #: 7771711
* THIS SERVICE MAY CONTAIN TRANSLATIONS POWERED BY GOOGLE. GOOGLE DISCLAIMS ALL WARRANTIES RELATED TO THE TRANSLATIONS, EXPRESS OR IMPLIED, INCLUDING ANY WARRANTIES OF ACCURACY, RELIABILITY, AND ANY IMPLIED WARRANTIES OF MERCHANTABILITY, FITNESS FOR A PARTICULAR PURPOSE AND NONINFRINGEMENT.
Copyright © 2026 First Multiple Listing Service, Inc. All rights reserved. All information provided by the listing agent/broker is deemed reliable but is not guaranteed and should be independently verified.
Similar Properties
These similar properties are shown based on the property type and distance to this listing.