
1005 W 105th Street, Bloomington, MN 55431
 3
 3
|Townhouse
NZD $451,054
USD $250,000
Published on: 30 Jul 2026
Last updated on: 06 Nov 2026
Property ID: 110109570774
Translate to English
Residential, Bloomington, MN
1005 W 105th Street, Bloomington, MN 55431
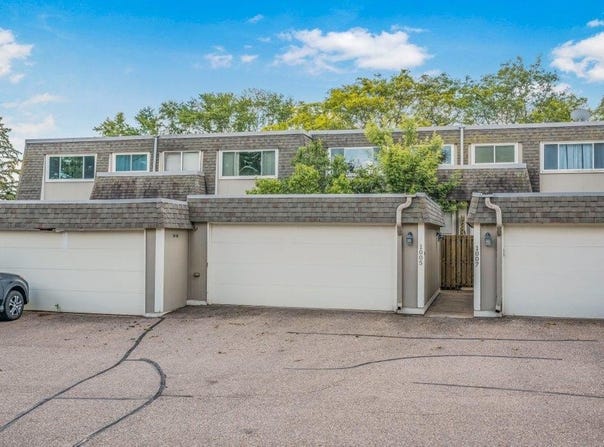
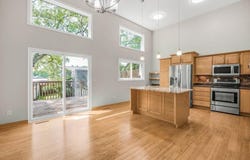
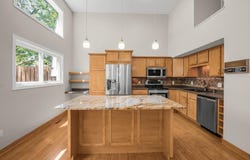
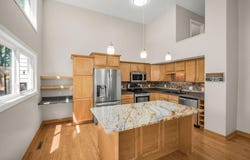
Prepare to be impressed by this beautifully updated townhouse that perfectly satisfies every item on your wish list. Boasting a highly flexible multi-level layout, soaring architectural lines, and private outdoor living zones, this property is designed for both comfortable daily living and effortless entertaining. A Fully Turn-Key, Modern Update: Step into a beautifully refreshed interior where fresh paint and gorgeous new carpeting create an instantly welcoming atmosphere. Complete with a brand-new high-efficiency furnace, a new central air conditioning system, newer windows, and top-of-the-line stainless steel appliances, this home offers total peace of mind and an entirely worry-free, move-in ready experience. Soaring Ceilings & An Elegant Chef's Hub: The heart of the home is a spectacular, open-concept kitchen and dining hub where double-height ceilings and stacked transom windows maximize natural light. Framed by warm wood cabinetry and a timeless tile backsplash, the kitchen features a built-in command desk with matching floating shelves-ideal for a secondary home office or a central family organization station. A Showstopping Center Island: The centerpiece of this culinary space is a massive, freestanding kitchen island topped with striking granite countertops that feature rich, golden-brown veining. Elegantly illuminated by trio pendant lighting, it provides extensive storage drawers on one side and generous counter space for casual bar seating, evening meal prep, or buffet-style entertaining. Seamless Indoor-Outdoor Flow: Whether you prefer to relax in a private garden setting or host lively gatherings, this property accommodates it all. Directly off the kitchen and dining area, sliding glass doors invite you out onto a generous wooden deck-the ultimate setting for outdoor dining or relaxing under a canopy of mature shade trees. A Private Courtyard Entry: Your daily arrival begins through a charming, fully fenced front courtyard featuring a brick paver patio enveloped by lilac bushes This serene outdoor oasis sits tucked away from your detached two-car garage, providing a peaceful, green buffer from the outside world. Brilliant Spatial Separation: The thoughtfully designed multi-level floor plan is layout-optimized to give everyone their own space to thrive: The Main Gathering Lounge: A deep, expansive entry-level living room featuring plush new carpeting, a cooling ceiling fan, and architectural overlooks defined by a classic iron railing. A tastefully appointed half bath is perfectly situated nearby for guest convenience. The Restful Sleep Wing: A quiet upper wing houses a spacious bedrooms and a shared full bathroom finished in crisp white tile. The Walk-Out Lower Level Flex Suite: A massive, finished lower-level suite featuring its own three-quarter bathroom, and independent sliding glass doors opening straight out to a shaded patio and lawn area. This independent zone works beautifully as a high-energy recreation room, a quiet remote-work office, a media lounge, or a private guest room. Excellent Bonus Utility: Tucked away from the main living zones is a deep laundry and utility room equipped with a utility sink, washer and dryer set, and ample shelving, alongside a massive, dedicated storage area that ensures a place for everything. Premier Association Benefits & Exceptional Pet Policy: Maximize your free time with true maintenance-free living. The monthly association fee covers all the logistics-including water/sewer, sanitation, snow removal, lawn care, outside maintenance, and professional management. Furthermore, the association boasts an exceptionally progressive pet policy, allowing up to four pets with absolutely no breed or size restrictions. Location Optimization: Located in central Bloomington for an effortless lifestyle, this home offers unparalleled convenience. Enjoy immediate proximity to local schools for easy morning drop-offs, near the major freeway system for a swift daily commute.
Property Details
Basic Info
Indoor Feature
Outdoor Feature
Basic Info
Property Type
Townhouse
Listing Status
Active
Building Size
163.51 m2
Year Built
1973
Rooms
3 bedroom(s), 3 bathroom(s)
County
Hennepin
Parcel ID
2102724140091
Provider
Northstar MLS
Brokerage Office Name
Pinnacle Real Estate Group LLC
Brokerage Office Phone
(612) 998-8959
Address
1005 W 105th Street, Bloomington, MN 55431
Tax History
| Year | Tax amount | |
|---|---|---|
| 2026 | USD $1343 | NZD $2,423* |
*Converted price in your currency provided by Open Exchange Rates. Exchange rates are subject to continuous change. Neither realestate.co.nz nor its affiliates guarantee that the conversion reflects current conversion rates and are not responsible for any inaccuracies. realestate.co.nz recommends that you independently verify any information before relying on it.
Contact Agent
Winona Eichelberger
Keller Williams Realty Integrity
7401 Metro Blvd No. 350 Edina, Edina, MN 55439
Get in touch
Contact Agent
Contact Agent
Email enquiry to Keller Williams Realty Integrity
Winona Eichelberger
7401 Metro Blvd No. 350 Edina, Edina, MN 55439
What's your enquiry about?
By clicking "Submit", you accept our Privacy Policy and acknowledge that as the agent for this property is located overseas, your information may not be handled in accordance with the privacy laws applicable to this website.
Property ID: 110109570774
Original Property ID: 3yd-RMLSMN-7118322Data provided by Northstar MLS, MLS #: 7118322
* THIS SERVICE MAY CONTAIN TRANSLATIONS POWERED BY GOOGLE. GOOGLE DISCLAIMS ALL WARRANTIES RELATED TO THE TRANSLATIONS, EXPRESS OR IMPLIED, INCLUDING ANY WARRANTIES OF ACCURACY, RELIABILITY, AND ANY IMPLIED WARRANTIES OF MERCHANTABILITY, FITNESS FOR A PARTICULAR PURPOSE AND NONINFRINGEMENT.
Copyright © 2026 Northstar MLS. All rights reserved. All information provided by the listing agent/broker is deemed reliable but is not guaranteed and should be independently verified.
Similar Properties
These similar properties are shown based on the property type and distance to this listing.