
1006 LINDSAY Lane, HAGERSTOWN, MD 21742
 3
 4
|Townhouse
NZD $551,026
USD $309,900
Published on: 21 Aug 2026
Last updated on: 28 Oct 2026
Property ID: 110119609923
Translate to English
Residential, HAGERSTOWN, MD
1006 LINDSAY Lane, HAGERSTOWN, MD 21742
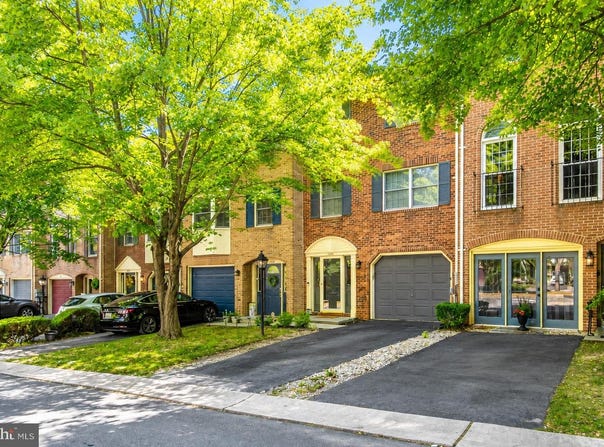
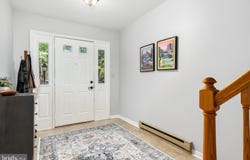
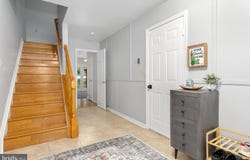
LIMITED-TIME BUYER INCENTIVE! Seller is offering up to $10,000 toward buyer closing costs and/or an interest-rate buydown with an acceptable offer received by October 31, 2026! Put this credit to work to potentially reduce your upfront costs or lower your monthly mortgage payment. Incentive subject to lender approval, buyer qualification, loan program requirements and applicable contribution limits. Ask for details! Bright, modern and beautifully cared for, this brick townhome stands out with an exceptional two-suite bedroom layout, offering two remarkably spacious upper-level bedrooms, each with its own beautifully remodeled full bathroom. Updated in 2022 and 2023, both baths feature stylish finishes, creating a comfortable and private setup that is hard to find in a townhome. Fresh paint and updated flooring throughout add to the clean, welcoming and move-in-ready feel, while beautiful hardwood floors bring warmth and character to the entry-level flex room and main-level living and dining spaces. The entry level offers even more flexibility with a third bedroom/flex room, complete with its own door for privacy and double doors opening directly to the rear patio. Use it as a bedroom, family room, guest space, den or home office-the choice is yours. The main level features a spacious family room, charming dining room and an updated kitchen you will LOVE, complete with quartz countertops, tile backsplash, stainless steel appliances and a breakfast bar. Just outside, the upper deck with awning provides a comfortable spot to relax or entertain outdoors. Two additional half bathrooms add convenience across the home's three finished levels. Important improvements include a new AC system in 2022 and roof replaced in 2017, plus a one-car attached garage with EV charger. North Gate is a beautifully maintained community with paved walking trails, tennis and pickleball courts, a community center and a gorgeous resort-like pool. With three finished levels, two spacious bedroom suites, a flexible third bedroom, extensive updates and a fantastic community setting, this home offers a combination of space, privacy and versatility you won't find in every townhome.
Property Details
Basic Info
Outdoor Feature
Basic Info
Property Type
Townhouse
Listing Status
Active
Land Size
186.16 m2
Building Size
178.37 m2
Year Built
1990
Rooms
3 bedroom(s), 4 bathroom(s)
Architecture Style
Colonial
Num Floors
3
County
WASHINGTON
Provider
Bright MLS
Subdivision
NORTH GATE TOWNE HOMES
Brokerage Office Name
Samson Properties
Brokerage Office Phone
(703) 378-8810
Neighbourhoods
NORTH GATE TOWNE HOMES
Address
1006 LINDSAY Lane, HAGERSTOWN, MD 21742
Nearby Schools
| Type | School name | District name |
|---|---|---|
| High | NORTH HAGERSTOWN | Not available |
| Not available | Not available | Not available |
| Elementary | FOUNTAINDALE | Not available |
| Not available | Not available | Not available |
| Middle | WESTERN HEIGHTS | Not available |
| Not available | Not available | Not available |
| Juniorhigh | WESTERN HEIGHTS | Not available |
| Not available | Not available | Not available |
Contact Agent
Kari L Shank
Samson Properties
222 E Oak Ridge Drive unit: 2000 , Hagerstown, MD 21740
Get in touch
Contact Agent
Contact Agent
Email enquiry to Samson Properties
Kari L Shank
222 E Oak Ridge Drive unit: 2000 , Hagerstown, MD 21740
What's your enquiry about?
By clicking "Submit", you accept our Privacy Policy and acknowledge that as the agent for this property is located overseas, your information may not be handled in accordance with the privacy laws applicable to this website.
Property ID: 110119609923
Original Property ID: 3yd-TRENDPA-MDWA2038864Data provided by Bright MLS, MLS #: MDWA2038864
* THIS SERVICE MAY CONTAIN TRANSLATIONS POWERED BY GOOGLE. GOOGLE DISCLAIMS ALL WARRANTIES RELATED TO THE TRANSLATIONS, EXPRESS OR IMPLIED, INCLUDING ANY WARRANTIES OF ACCURACY, RELIABILITY, AND ANY IMPLIED WARRANTIES OF MERCHANTABILITY, FITNESS FOR A PARTICULAR PURPOSE AND NONINFRINGEMENT.
Copyright © 2026 Bright MLS. All rights reserved. All information provided by the listing agent/broker is deemed reliable but is not guaranteed and should be independently verified.
Similar Properties
These similar properties are shown based on the property type and distance to this listing.