
101 HANDLER Drive, BURLINGTON TOWNSHIP, NJ 08016
 4
4 3
3|Other
NZD $1,158,605
USD $649,900
Published on: 16 Jul 2026
Last updated on: 10 Oct 2026
Property ID: 110109374368
Translate to English
Residential, BURLINGTON TOWNSHIP, NJ
101 HANDLER Drive, BURLINGTON TOWNSHIP, NJ 08016
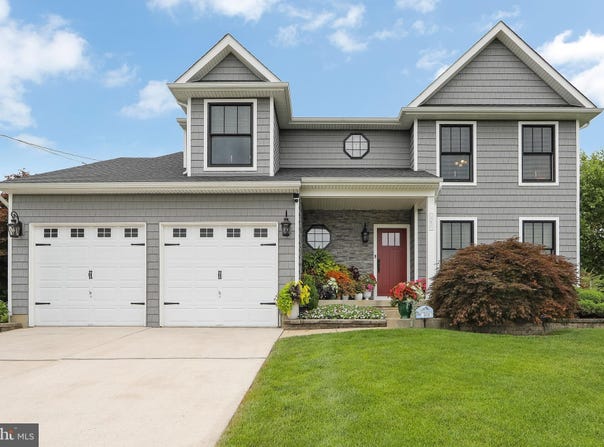
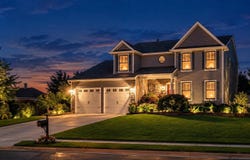
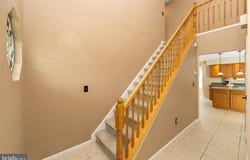
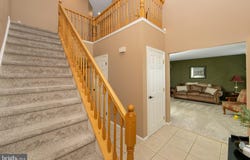
Welcome to a beautifully maintained, custom-built home where some of the biggest and most expensive homeowner projects have already been taken care of. The roof, upgraded cedar-shake vinyl siding, Andersen windows, and exterior doors were all replaced in 2022, giving the next homeowner years of peace of mind without the immediate worry of major exterior replacements. From the moment you arrive, the exceptional curb appeal is impossible to miss. Situated on an extra-wide street, this home features beautiful professional landscaping, a large and inviting front porch, architectural roof shingles, striking stacked-stone accents, and low-voltage landscape lighting that beautifully highlights the home in the evening. The spacious backyard is equally impressive, offering a large paver patio and walkway, an in-ground sprinkler system on the entire property, beautifully established flower beds, and a custom 10' x 16' shed. It's an ideal setting for outdoor entertaining, relaxing, gardening, and enjoying time with family and friends. Step through the front door into a dramatic two-story foyer, where you'll immediately appreciate the home's spacious and welcoming design. The foyer opens naturally to the formal living and dining rooms and leads into the heart of the home-a large kitchen featuring a center island and generous breakfast area overlooking the sunken family room. The family room is designed to be enjoyed, featuring beautiful Brazilian Cherry hardwood flooring and an impressive full-wall stacked-stone natural-gas fireplace with a custom mantle and raised sandstone hearth. It's a warm and inviting gathering space that makes this home feel truly special. Upstairs, the spacious primary suite provides a peaceful retreat with two walk-in closets and a large ensuite bath featuring dual vanities. Three additional generously sized bedrooms and another full bath provide plenty of room for family, guests, or a home office. The expansive basement offers laundry facilities and abundant storage, with plenty of potential for the new owner to create additional living, recreation, hobby, or work space. Additional features include dual-zone central air conditioning, gas heat, and a tankless natural-gas water heater installed in 2026. This is a home where the major investments have already been made, allowing the next homeowner to simply move in, settle in, and enjoy. Beautifully updated, thoughtfully maintained, spacious inside and out, and filled with quality features-this exceptional home is ready to welcome its next owner. Come see it in person and experience everything this special home has to offer.
Property Details
Basic Info
Indoor Feature
Outdoor Feature
Basic Info
Property Type
Other
Listing Status
Active
Land Size
1,141.21 m2
Building Size
233.84 m2
Year Built
2000
Rooms
4 bedroom(s), 3 bathroom(s)
Architecture Style
Colonial
Num Floors
2
County
BURLINGTON
Provider
Bright MLS
Subdivision
NONE AVAILABLE
Brokerage Office Name
RE/MAX of Cherry Hill, Inc.
Brokerage Office Phone
(856) 424-4040
Neighbourhoods
NONE AVAILABLE
Address
101 HANDLER Drive, BURLINGTON TOWNSHIP, NJ 08016
Contact Agent
Patricia A Fiume
RE/MAX Of Cherry Hill
1736 Marlton Pike , Cherry Hill, NJ 08003
Get in touch
Contact Agent
Contact Agent
Email enquiry to RE/MAX Of Cherry Hill
Patricia A Fiume
1736 Marlton Pike , Cherry Hill, NJ 08003
What's your enquiry about?
By clicking "Submit", you accept our Privacy Policy and acknowledge that as the agent for this property is located overseas, your information may not be handled in accordance with the privacy laws applicable to this website.
Property ID: 110109374368
Original Property ID: 3yd-TRENDPA-NJBL2115286Data provided by Bright MLS, MLS #: NJBL2115286
* THIS SERVICE MAY CONTAIN TRANSLATIONS POWERED BY GOOGLE. GOOGLE DISCLAIMS ALL WARRANTIES RELATED TO THE TRANSLATIONS, EXPRESS OR IMPLIED, INCLUDING ANY WARRANTIES OF ACCURACY, RELIABILITY, AND ANY IMPLIED WARRANTIES OF MERCHANTABILITY, FITNESS FOR A PARTICULAR PURPOSE AND NONINFRINGEMENT.
Copyright © 2026 Bright MLS. All rights reserved. All information provided by the listing agent/broker is deemed reliable but is not guaranteed and should be independently verified.
Similar Properties
These similar properties are shown based on the property type and distance to this listing.