
101 SE 14th Street, Oak Island, NC 28465
 4
 2
|House
NZD $1,285,409
USD $729,900
Published on: 03 Oct 2026
Last updated on: 20 Oct 2026
Property ID: 110120094334
Translate to English
Residential, Oak Island, NC
101 SE 14th Street, Oak Island, NC 28465
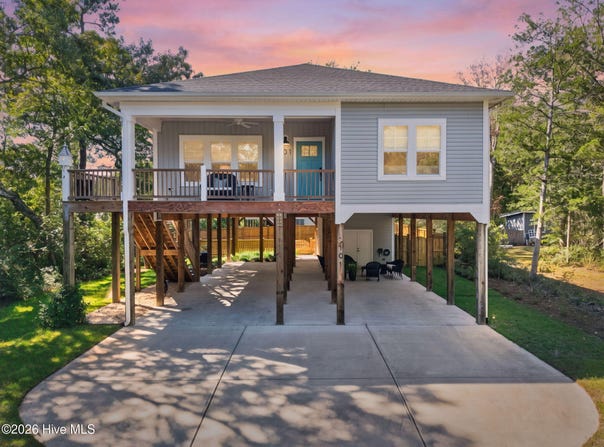
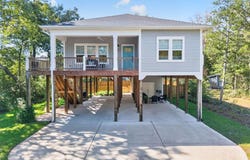
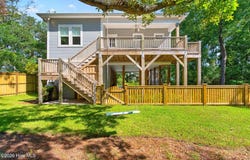
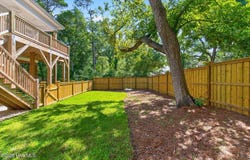
This Oak Island 4 bedroom, 2 bathroom stilt built home lives large with custom features completed in 2022. The location is an easy walk to the beach at the SE 9th walk over. Tour the home and take a close look at the Tongue-and-Groove Vaulted Ceilings, Quarter-Sawn Oak Floating Shelves, Luxury Vinyl Plank floors, Quartz Countertops in kitchen and bathrooms. A huge eat in island in the kitchen with large dining space make entertaining easy. Bathrooms have tiled Showers -- plus the all-important Outdoor Shower. Centerpiece of the Living Room is a magnificent Fireplace with Quarter-Sawn Oak Mantle and Tiled Surround. Open Floor Plan casts that relaxing ambience into the Dining Room and Kitchen, with propane Gas Stove an Island Counter that promises to be a favorite spot for cooking, casual meals, or one-on-one time. Covered Front and Back Balconies and Paved Ground Level with Storeroom (or Workroom) offer endless opportunities for enjoying all weathers and seasons. This home has your EV charger already installed. The six-foot Privacy fence is high end wood with gated entrance and steps into the home from the backyard. Indoor-outdoor living spaces benefit from Expert Craftsmanship that blends Classic Concepts and Modern Conveniences with Laid-Back Style. This one will make you say, ''Wow!'' -- Never been rented and is a primary residence. Furnishings do not convey except TV in the living area along with Refrigerator, gas stove, built in microwave and dishwasher. DESIGN DETAILS: Floor plan designed and built to structural engineer specs -- WINDOWS: Plygem 1500 series vinyl windows, seals rated to 150 mph sustained wind pressure; Low E glass double panes with argon gas between for higher R-values; DOORS: fiberglass shells to avoid rust; ROOF: LP Techshield radiant barrier on bottom of roof deck; Landmark CertainTeed 30 year architectural shingles -- GUTTERS: Full gutters with guards, piped into containment system below ground -- TRIM: durable fiber cement trim on all windows, doors and fascia -- GROUND LEVEL: Full 10-foot clearance; raised slab in storage area -- LANDSCAPING: Complete plantings and sod with automatic irrigation system metered separately -- HVAC: Carrier 14-SEER HVAC system -- DECKS: Front and back decks installed with stainless steel screws
Property Details
Basic Info
Indoor Feature
Outdoor Feature
Basic Info
Property Type
House
Listing Status
Active
Land Size
687.97 m2
Building Size
151.25 m2
Year Built
2022
Rooms
4 bedroom(s), 2 bathroom(s)
Num Floors
1
County
Brunswick
Parcel ID
235im027
Provider
Hive MLS
Subdivision
Not In Subdivision
Brokerage Office Name
Keller Williams Realty-Brunswick County
Brokerage Office Phone
(910) 575-6262
Neighbourhoods
Not In Subdivision
Address
101 SE 14th Street, Oak Island, NC 28465
Nearby Schools
| Type | School name | District name |
|---|---|---|
| High | South Brunswick | Not available |
| Not available | Not available | Not available |
| Elementary | Southport | Not available |
| Middle | South Brunswick | Not available |
| Juniorhigh | South Brunswick | Not available |
Tax History
| Year | Tax amount | |
|---|---|---|
| 2026 | USD $4176 | NZD $7,354* |
*Converted price in your currency provided by Open Exchange Rates. Exchange rates are subject to continuous change. Neither realestate.co.nz nor its affiliates guarantee that the conversion reflects current conversion rates and are not responsible for any inaccuracies. realestate.co.nz recommends that you independently verify any information before relying on it.
Contact Agent
Tammy R Littlejohn
Keller Williams Innovate-OKI
5721 E Oak Island Dr , Oak Island, NC 28465
Get in touch
Contact Agent
Contact Agent
Email enquiry to Keller Williams Innovate-OKI
Tammy R Littlejohn
5721 E Oak Island Dr , Oak Island, NC 28465
What's your enquiry about?
By clicking "Submit", you accept our Privacy Policy and acknowledge that as the agent for this property is located overseas, your information may not be handled in accordance with the privacy laws applicable to this website.
Property ID: 110120094334
Original Property ID: 3yd-HIVEMLSNC-100607985Data provided by Hive MLS, MLS #: 100607985
* THIS SERVICE MAY CONTAIN TRANSLATIONS POWERED BY GOOGLE. GOOGLE DISCLAIMS ALL WARRANTIES RELATED TO THE TRANSLATIONS, EXPRESS OR IMPLIED, INCLUDING ANY WARRANTIES OF ACCURACY, RELIABILITY, AND ANY IMPLIED WARRANTIES OF MERCHANTABILITY, FITNESS FOR A PARTICULAR PURPOSE AND NONINFRINGEMENT.
Copyright © 2026 Hive MLS. All rights reserved. All information provided by the listing agent/broker is deemed reliable but is not guaranteed and should be independently verified.