
101 STEAMBOAT Avenue, FELTON, DE 19943
 4
 3
|Other
NZD $793,365
USD $440,000
Published on: 18 Oct 2026
Last updated on: 29 Oct 2026
Property ID: 110120605538
Translate to English
Residential, FELTON, DE
101 STEAMBOAT Avenue, FELTON, DE 19943
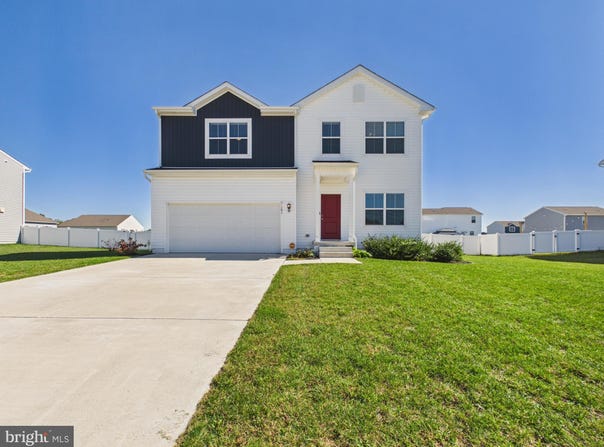
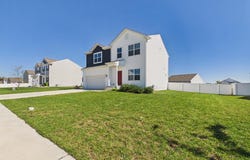
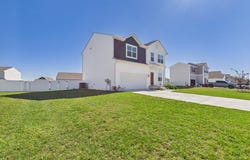
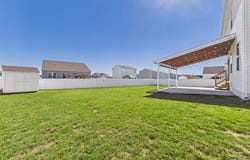
Welcome home to 101 Steamboat! Upon opening the colorful red front door, you will walk into an efficiently laid out home with 9' ceilings, lots of closet space and LVP flooring throughout the first floor. The office is just inside the front door and to your right, with a double window offering great natural light and a view of the street. A 3/4 bathroom on the first floor, situated between the office and kitchen, provides easy access for guests and everyday living. With stool seating for four at the island, you also have space for a dining table with a view of the covered patio through the sliding glass doors. The sliding glass doors lead to an opportunity for outdoor dining under the bistro-lighted covered patio and privacy with a fenced backyard. Heading up the carpeted stairs, you have four bedrooms, two bathrooms, your laundry room and two hall closets. The primary bedroom is very spacious, with natural light and two walk-in closets. Your primary bedroom ensuite has a double vanity, 3/4 shower and a water closet (toilet room with a door). The back two bedrooms each have a window and one has a small walk-in closet while the other one has bypass closet doors. The front bedroom has a double window and bypass closet doors. The laundry room upstairs is spacious and offers ample room for additional storage, organization and folding space, all while helping keep clean and dirty clothes upstairs. The unfinished basement is accessed off of the living area and right next to the garage entry door. It encompasses the footprint of the house with cement floors, black mats for a portion of it, and then your utilities on the back wall. An egress window provides some natural light and in addition to storage space, the option to finish off the basement provides endless possibilities for how to use this space to best fit your needs. Basement plumbing has been roughed in for a future full bathroom. Off of the open kitchen/living space of the house and next to the basement door, is an oversized attached garage. It can accommodate one vehicle while providing additional space for tools, recreational equipment and storage. The shed in the backyard is ideal for storing your lawnmower and any garden-related supplies. Front-centered on .28 acres, you have a front yard, side yards and then the majority of your yard space on the back of the house. In the community of Fork Landing West you have concrete sidewalks, asphalt streets and streetlights, so getting outside and playing, walking, running and biking are at your fingertips. Rurally located, less than 5 miles from Killens Pond State Park, all while being central to grocery stores and major retail stores.
Property Details
Basic Info
Outdoor Feature
Basic Info
Property Type
Other
Listing Status
Active
Land Size
1,133.12 m2
Building Size
192.50 m2
Year Built
2023
Rooms
4 bedroom(s), 3 bathroom(s)
Architecture Style
Contemporary
Num Floors
2
County
KENT
Provider
Bright MLS
Subdivision
FORK LANDING WEST
Brokerage Office Name
The Parker Group
Brokerage Office Phone
(302) 228-5204
Neighbourhoods
FORK LANDING WEST
Address
101 STEAMBOAT Avenue, FELTON, DE 19943
Nearby Schools
| Type | School name | District name |
|---|---|---|
| High | LAKE FOREST | Not available |
| Not available | Not available | Not available |
| Elementary | LAKE FOREST EAST | Not available |
| Not available | Not available | Not available |
| Middle | W.T. CHIPMAN | Not available |
| Not available | Not available | Not available |
| Juniorhigh | W.T. CHIPMAN | Not available |
| Not available | Not available | Not available |
Contact Agent
Casey Kieffer Bailey
The Parker Group
673 N Bedford Street , Georgetown, DE 19947
Get in touch
Contact Agent
Contact Agent
Email enquiry to The Parker Group
Casey Kieffer Bailey
673 N Bedford Street , Georgetown, DE 19947
What's your enquiry about?
By clicking "Submit", you accept our Privacy Policy and acknowledge that as the agent for this property is located overseas, your information may not be handled in accordance with the privacy laws applicable to this website.
Property ID: 110120605538
Original Property ID: 3yd-TRENDPA-DEKT2051446Data provided by Bright MLS, MLS #: DEKT2051446
* THIS SERVICE MAY CONTAIN TRANSLATIONS POWERED BY GOOGLE. GOOGLE DISCLAIMS ALL WARRANTIES RELATED TO THE TRANSLATIONS, EXPRESS OR IMPLIED, INCLUDING ANY WARRANTIES OF ACCURACY, RELIABILITY, AND ANY IMPLIED WARRANTIES OF MERCHANTABILITY, FITNESS FOR A PARTICULAR PURPOSE AND NONINFRINGEMENT.
Copyright © 2026 Bright MLS. All rights reserved. All information provided by the listing agent/broker is deemed reliable but is not guaranteed and should be independently verified.