
101 THORNHILL CT, DOVER, DE 19904
 4
4 3
3|Other
NZD $981,544
USD $550,000
Published on: 02 Oct 2026
Last updated on: 13 Oct 2026
Property ID: 110120065960
Translate to English
Residential, DOVER, DE
101 THORNHILL CT, DOVER, DE 19904
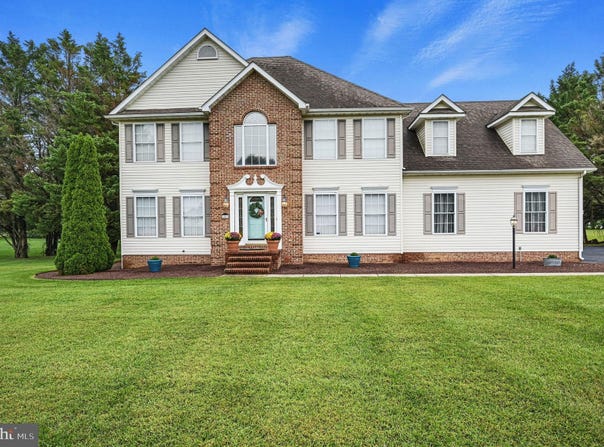
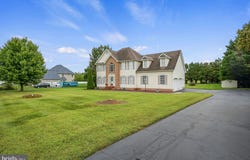
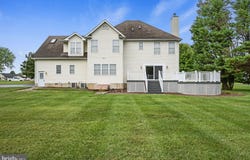
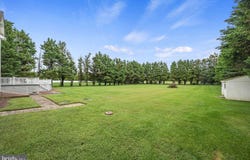
THE DOOR IS STILL OPEN ON THIS WONDERFUL HOME! Active but under contract w/ a 72 HOUR KICK OUT CLAUSE! Welcome home to refined country living! Situated on a serene 1.3-acre lot within an exclusive peaceful community, this elegant 4-bedroom, 2.5-bath custom home seamlessly combines timeless architectural detail with modern functionality. Key Features & Interior Highlights: - Grand Entrance: Step into a impressive two-story hardwood foyer framed by a classic dual/double staircase leading to a wide hardwood upstairs hall. - Formal Living & Dining: The main level features 9-foot ceilings throughout. Host dinner parties in the formal dining room complete with hardwood floors, crown molding, and classic chair railing. Glass French doors open into a bright, formal living room with custom crown molding. - Spacious Great Room: Perfect for gathering, the open great room boasts a cozy wood-burning fireplace and a secondary back staircase. Glass patio doors flow out to a brand new oversized composite deck surrounded by mature trees for maximum privacy. - Gourmet Kitchen & Breakfast Nook: Open to the great room, the kitchen is built for culinary convenience with custom 42" raised-panel cabinetry, a multi-seater breakfast bar, double pantries, and an adjoining sunny breakfast room. - Primary Suite Sanctuary: Unwind in the expansive primary bedroom suite featuring a private gas fireplace, a dedicated sitting area with built-in shelving, and a massive walk-in closet. The spa-inspired ensuite tiled bath includes a whirlpool soaking tub, an oversized dual-head tiled shower, double vanities, and a convenient laundry chute. - Bedrooms & Space: Three additional generously sized bedrooms on the upper level, each equipped with ceiling fans. Exterior & Additional Storage: - Full Walk-Out Basement: Expansive lower level offers flexible potential for workshop space, home gym, or recreation, complete with direct walk-out access. - Garage & Outbuildings: Oversized (628 sq ft) 2-car garage with auto-openers and a rear pedestrian door leading to the backyard, along with a separate storage shed for tools and equipment. - Reasonable Utilities: Delaware Elec Coop and Propane Gas Heat. - HOA has not functioned in over 10 years. Restrictions attached. Some of this information is auto populated by county records. Room sizes are estimated to the nearest foot. Total Home Sq FT is from Appraisal Report. Home Buyer is Advised to Perform Due Diligence and Verify Information.
Property Details
Basic Info
Indoor Feature
Outdoor Feature
Basic Info
Property Type
Other
Listing Status
Pending
Land Size
5,260.92 m2
Building Size
308.81 m2
Year Built
1999
Rooms
4 bedroom(s), 3 bathroom(s)
Architecture Style
Contemporary
Num Floors
2
County
KENT
Provider
Bright MLS
Subdivision
BECHERS BROOK
Brokerage Office Name
REMAX Horizons, Inc
Brokerage Office Phone
(302) 678-4300
Neighbourhoods
BECHERS BROOK
Address
101 THORNHILL CT, DOVER, DE 19904
Nearby Schools
| Type | School name | District name |
|---|---|---|
| High | SMYRNA | Not available |
| Not available | Not available | Not available |
| Middle | SMYRNA | Not available |
| Not available | Not available | Not available |
| Juniorhigh | SMYRNA | Not available |
| Not available | Not available | Not available |
Contact Agent
Deborah M Cadwallader
RE/MAX Horizons
625 S DuPont Highway unit: 103 , Dover, DE 19901
Get in touch
Contact Agent
Contact Agent
Email enquiry to RE/MAX Horizons
Deborah M Cadwallader
625 S DuPont Highway unit: 103 , Dover, DE 19901
What's your enquiry about?
By clicking "Submit", you accept our Privacy Policy and acknowledge that as the agent for this property is located overseas, your information may not be handled in accordance with the privacy laws applicable to this website.
Property ID: 110120065960
Original Property ID: 3yd-TRENDPA-DEKT2051120Data provided by Bright MLS, MLS #: DEKT2051120
* THIS SERVICE MAY CONTAIN TRANSLATIONS POWERED BY GOOGLE. GOOGLE DISCLAIMS ALL WARRANTIES RELATED TO THE TRANSLATIONS, EXPRESS OR IMPLIED, INCLUDING ANY WARRANTIES OF ACCURACY, RELIABILITY, AND ANY IMPLIED WARRANTIES OF MERCHANTABILITY, FITNESS FOR A PARTICULAR PURPOSE AND NONINFRINGEMENT.
Copyright © 2026 Bright MLS. All rights reserved. All information provided by the listing agent/broker is deemed reliable but is not guaranteed and should be independently verified.