
10113 CANNON Drive, RIVERVIEW, FL 33578
 4
 3
|House
NZD $805,899
USD $459,000
Published on: 20 Aug 2026
Last updated on: 25 Oct 2026
Property ID: 110119603277
Translate to English
Residential, RIVERVIEW, FL
10113 CANNON Drive, RIVERVIEW, FL 33578
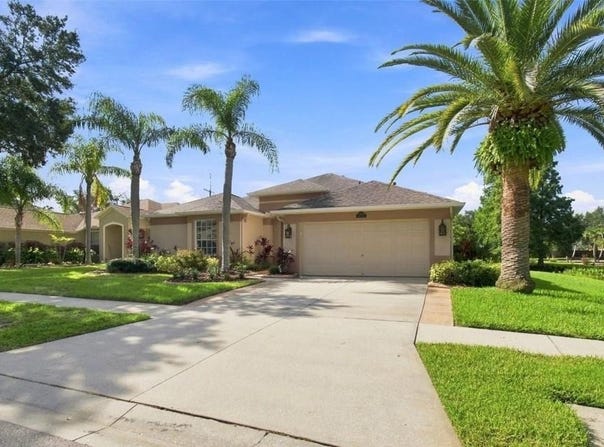
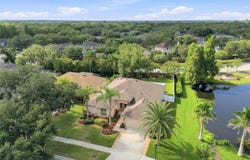
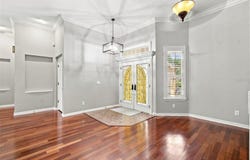
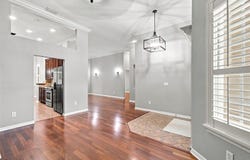
Located in desirable Lake St. Charles, this 4-bedroom, 3-bath home on a culdesac with great curb appeal and quality interior upgrades has low HOA fees of $120/year and no flood insurance is required. From the stained glass entry doors all the way through to the 32' long screened lanai, you'll love the feel of being "home!" The HVAC was installed 2022, new lanai 2022, Roof 2017, whole house Reverse Osmosis water treatment system 2023, all new paint August 2026, including ceilings, baseboards, crown molding, closet and garage. Some of the great features are 11' ceilings, engineered hardwood flooring, Nu-Tone built-in central vac system, Plantation shutters on almost all openings; new chandeliers, light fixtures and window screens August 2026. Natural gas is connected to the fireplace with electric start button, the kitchen range, heating, hot water heater, clothes dryer and outlet for a grill on the lanai. The family room and dining rooms are easily interchangeable to fit your size of furniture and style of living, and the space near the foyer can be a sitting area or an office space. There's also a separate desk/work area near the bedrooms. Kitchen includes granite counters and breakfast bar, a gas range, Samsung side-by-side refrigerator, quality lighted wood cabinets with glass front, soft-close drawers and doors, pull-out drawers in the 8' pantry and under the counter, plus an Aquarius Water Refiner, 4-stage under-the-counter R/O system. The bedrooms are situated as a 3-way split plan for privacy. The primary bedroom has a new fan, shutters on the sliders, 2 walk-in closets, en-suite bathroom with double vanity, a garden tub plus separate shower and water closet. Three other bedrooms on the opposite side of the home are generously sized. An upgraded Jack 'n Jill bathroom has a granite dual vanity with glass bowls, solid wood soft-close cabinet doors and a linen closet. The third full bath is near the lanai door, convenient for guests. Rollers on sliding glass doors were replaced in 2022. The next door pond and fountain are maintained by the CDD. LSC has a 70-acre lake, 2 miles of paved nature paths with 10 exercise stations come "feel" this home and claim it for yourself today!
Property Details
Basic Info
Indoor Feature
Outdoor Feature
Basic Info
Property Type
House
Listing Status
Pending
Land Size
768.90 m2
Building Size
207.45 m2
Year Built
1998
Rooms
4 bedroom(s), 3 bathroom(s)
Architecture Style
Contemporary
Num Floors
1
County
Hillsborough
Parcel ID
U-07-30-20-2NV-000001-00033.0
Provider
Stellar MLS
Subdivision
LAKE ST CHARLES UNIT 4
Brokerage Office Name
Future Home Realty, Inc
Brokerage Office Phone
(727) 409-3368
Neighbourhoods
LAKE ST CHARLES UNIT 4
Address
10113 CANNON Drive, RIVERVIEW, FL 33578
Tax History
| Year | Tax amount | |
|---|---|---|
| 2025 | USD $6408 | NZD $11,251* |
*Converted price in your currency provided by Open Exchange Rates. Exchange rates are subject to continuous change. Neither realestate.co.nz nor its affiliates guarantee that the conversion reflects current conversion rates and are not responsible for any inaccuracies. realestate.co.nz recommends that you independently verify any information before relying on it.
Contact Agent
Barbara Brown
FUTURE HOME REALTY INC
13029 W Linebaugh Av Ste 101, Tampa, FL 33626
Get in touch
Contact Agent
Contact Agent
Email enquiry to FUTURE HOME REALTY INC
Barbara Brown
13029 W Linebaugh Av Ste 101, Tampa, FL 33626
What's your enquiry about?
By clicking "Submit", you accept our Privacy Policy and acknowledge that as the agent for this property is located overseas, your information may not be handled in accordance with the privacy laws applicable to this website.
Property ID: 110119603277
Original Property ID: 3yd-MFRMLSFL-TB8534606Data provided by Stellar MLS, MLS #: TB8534606
* THIS SERVICE MAY CONTAIN TRANSLATIONS POWERED BY GOOGLE. GOOGLE DISCLAIMS ALL WARRANTIES RELATED TO THE TRANSLATIONS, EXPRESS OR IMPLIED, INCLUDING ANY WARRANTIES OF ACCURACY, RELIABILITY, AND ANY IMPLIED WARRANTIES OF MERCHANTABILITY, FITNESS FOR A PARTICULAR PURPOSE AND NONINFRINGEMENT.
Copyright © 2026 Stellar MLS. All rights reserved. All information provided by the listing agent/broker is deemed reliable but is not guaranteed and should be independently verified.