
1015 Fathom, Seal Beach, CA 90740
 4
4 3
3|House
NZD $3,338,289
USD $1,875,000
Published on: 27 Aug 2026
Last updated on: 14 Oct 2026
Property ID: 110119682353
Translate to English
Seal Beach, CA
1015 Fathom, Seal Beach, CA 90740
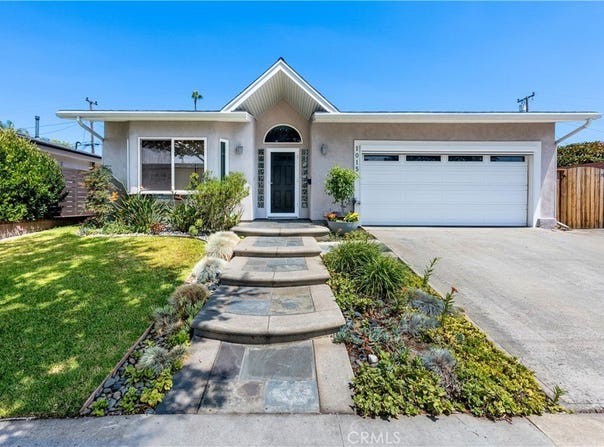
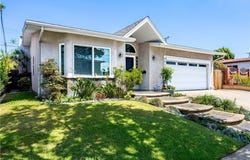
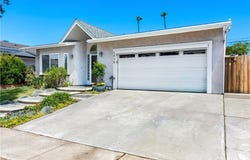
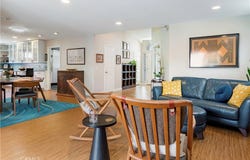
Welcome to The Hill - Seal Beach Living at Its Finest. Perfectly positioned in one of Seal Beach's most sought-after locations, this 4-bedroom, 2.5-bath luxury home places you just 0.9-1.1 miles from Main Street's shops, restaurants, and the beach, with Gum Grove Nature Park and the Los Cerritos Wetlands trails only a half mile away. McGaugh Elementary School is also conveniently nearby. Inside, the open-concept living, dining, and kitchen design flows effortlessly, warmed by a gas fireplace and brightened by recessed lighting, solar tubes, and sliding-door access to the patio. The upgraded kitchen is a chef's dream: crisp white cabinetry, Corian counters with seamless double sink, peninsula seating, recessed storage drawers, a reverse-osmosis system with alkaline filter, 30-inch Beko dual-fuel range, three-rack dishwasher, Samsung microwave, and a 2025 KitchenAid French-door refrigerator. The primary suite offers bamboo flooring, two Elfa-organized closets, a dressing area with integrated storage, and a remodeled bath with extended tiled shower, bench seating, glass enclosure, and dual shower heads. Two additional bedrooms feature bamboo flooring and organized closets, while the fourth bedroom impresses with an open-beam ceiling, bay window, Elfa closet system, and custom desk, cabinetry, and display shelving - ideal as a bedroom, family room, or home office. The remodeled hall bath showcases custom cabinetry, Newport Brass fixtures, and a solid-stone tub surround, and the updated powder room adds a newer vanity, faucet, and toilet. Comfort and efficiency run throughout: central air conditioning, forced-air heating, Nest thermostat, double-pane vinyl windows, insulated attic with automatic fan, rerouted accessible plumbing, and a 2025 water heater with hot-water recirculation. The attached garage is fully outfitted with a Level 2 EV charger, remote-controlled full-width screen, padded workout flooring, Samsung washer and dryer, secondary electrical panel, and extensive cabinetry. Out back, the fenced yard is designed for true outdoor living - a Pennsylvania bluestone patio, built-in counter with sink and storage, Weber propane grill, string lighting, redwood fencing, and RainMachine smart irrigation. Seal Beach Center with Pavilions, Starbucks, and CVS is under a mile away. A rare offering in an exceptional Seal Beach setting.
Property Details
Basic Info
Indoor Feature
Basic Info
Property Type
House
Listing Status
Pending
Land Size
483.20 m2
Building Size
163.88 m2
Year Built
1959
Rooms
4 bedroom(s), 3 bathroom(s)
Architecture Style
Contemporary
Num Floors
1
County
Orange
Parcel ID
19917223
Provider
California Regional Multiple Listing Service, Inc
Subdivision
The Hill (TH)
Brokerage Office Name
Keller Willliams Pacific Estates
Brokerage Office Phone
(562) 513-7856
Neighbourhoods
The Hill (TH)
Address
1015 Fathom, Seal Beach, CA 90740
Nearby Schools
| Type | School name | District name |
|---|---|---|
| High | Los Alamitos | Not available |
| Not available | Not available | Not available |
| Elementary | Mc Gaugh | Not available |
| Not available | Not available | Not available |
Contact Agent
Lauren Friedman
Keller Williams Pacific Estate
2883 E Spring Street Ste.100 , Long Beach, CA 90806
Get in touch
Contact Agent
Contact Agent
Email enquiry to Keller Williams Pacific Estate
Lauren Friedman
2883 E Spring Street Ste.100 , Long Beach, CA 90806
What's your enquiry about?
By clicking "Submit", you accept our Privacy Policy and acknowledge that as the agent for this property is located overseas, your information may not be handled in accordance with the privacy laws applicable to this website.
Property ID: 110119682353
Original Property ID: 3yd-MRMLSCA-PW26175948Data provided by California Regional Multiple Listing Service, Inc, MLS #: PW26175948
* THIS SERVICE MAY CONTAIN TRANSLATIONS POWERED BY GOOGLE. GOOGLE DISCLAIMS ALL WARRANTIES RELATED TO THE TRANSLATIONS, EXPRESS OR IMPLIED, INCLUDING ANY WARRANTIES OF ACCURACY, RELIABILITY, AND ANY IMPLIED WARRANTIES OF MERCHANTABILITY, FITNESS FOR A PARTICULAR PURPOSE AND NONINFRINGEMENT.
Copyright © 2026 California Regional Multiple Listing Service, Inc. All rights reserved. All information provided by the listing agent/broker is deemed reliable but is not guaranteed and should be independently verified.
Similar Properties
These similar properties are shown based on the property type and distance to this listing.