
1016 American Egret Way, Morehead City, NC 28557
 3
3 3
3|House
NZD $778,055
USD $439,990
Published on: 23 Aug 2026
Last updated on: 18 Oct 2026
Property ID: 110119641509
Translate to English
Residential, Morehead City, NC
1016 American Egret Way, Morehead City, NC 28557
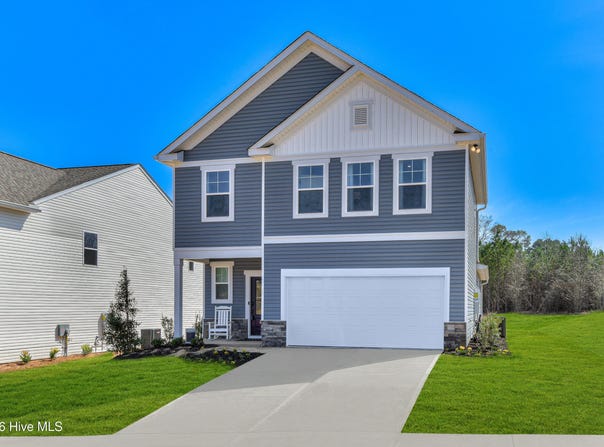
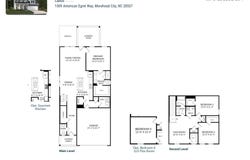
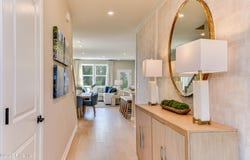
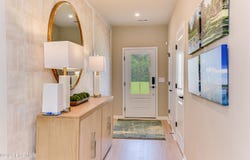
Welcome to Lot 59 featuring the functional Sadler floor plan! Designed with effortless main-level living in mind, the first floor boasts an open-concept living room, dining area, and gourmet kitchen with durable luxury vinyl plank (LVP) flooring, plus a conveniently located powder room off the entry. The main-floor primary suite serves as a private retreat, complete with a double vanity, tiled walk-in shower, and a spacious walk-in closet. Step outside to enjoy relaxation or outdoor dining on the private back patio. Upstairs, discover two additional bedrooms, a versatile flex space featuring a large closet, and a full secondary bath thoughtfully designed with a double vanity and a separate toilet and shower area. Conveniently located less than 2 miles from the water! Photos are similar to actual product. Ask about current builder incentives.
Property Details
Basic Info
Indoor Feature
Outdoor Feature
Basic Info
Property Type
House
Listing Status
Active
Land Size
1,416.40 m2
Building Size
196.03 m2
Year Built
2025
Rooms
3 bedroom(s), 3 bathroom(s)
Num Floors
2
County
Carteret
Parcel ID
638717109823000
Provider
Hive MLS
Subdivision
Calico
Brokerage Office Name
SM North Carolina Brokerage LLC
Brokerage Office Phone
9193691273
Neighbourhoods
Calico
Address
1016 American Egret Way, Morehead City, NC 28557
Nearby Schools
| Type | School name | District name |
|---|---|---|
| High | West Carteret | Not available |
| Elementary | Morehead City Elem | Not available |
| Middle | Morehead City | Not available |
| Juniorhigh | Morehead City | Not available |
Contact Agent
Brianna R Musgnug
SM North Carolina Brokerage LLC
1201 Edwards Mill Road, Suite , Raleigh, NC 27607
Get in touch
Contact Agent
Contact Agent
Email enquiry to SM North Carolina Brokerage LLC
Brianna R Musgnug
1201 Edwards Mill Road, Suite , Raleigh, NC 27607
What's your enquiry about?
By clicking "Submit", you accept our Privacy Policy and acknowledge that as the agent for this property is located overseas, your information may not be handled in accordance with the privacy laws applicable to this website.
Property ID: 110119641509
Original Property ID: 3yd-HIVEMLSNC-100598234Data provided by Hive MLS, MLS #: 100598234
* THIS SERVICE MAY CONTAIN TRANSLATIONS POWERED BY GOOGLE. GOOGLE DISCLAIMS ALL WARRANTIES RELATED TO THE TRANSLATIONS, EXPRESS OR IMPLIED, INCLUDING ANY WARRANTIES OF ACCURACY, RELIABILITY, AND ANY IMPLIED WARRANTIES OF MERCHANTABILITY, FITNESS FOR A PARTICULAR PURPOSE AND NONINFRINGEMENT.
Copyright © 2026 Hive MLS. All rights reserved. All information provided by the listing agent/broker is deemed reliable but is not guaranteed and should be independently verified.