
1017 Kessler Drive, Mundelein, IL 60060
 4
4 3
3|Other
NZD $1,143,925
USD $639,000
Published on: 10 Sep 2026
Last updated on: 11 Oct 2026
Property ID: 110110086933
Translate to English
Residential, Mundelein, IL
1017 Kessler Drive, Mundelein, IL 60060
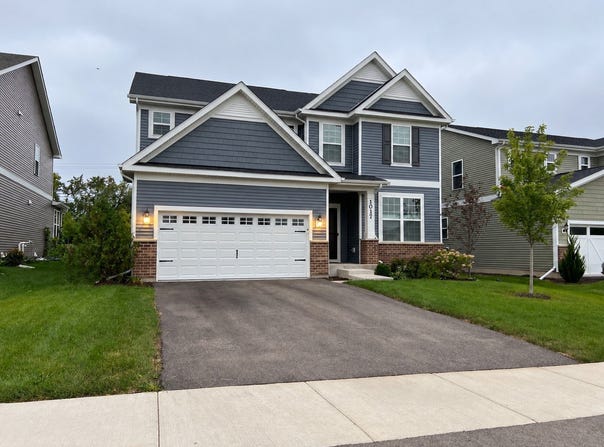
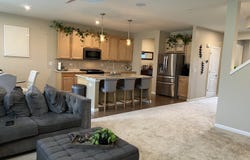
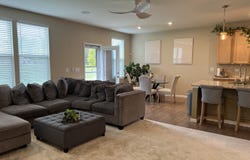
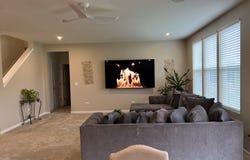
This newer home offers the space, comfort, thoughtful features, and extras today's buyers are looking for-and there's more here than you may notice at first glance. Step inside and you're greeted by a foyer that knows how to make an entrance. Thoughtful touches throughout the home make a difference, including a butler's pantry with a bar conveniently located next to the kitchen. Stainless steel appliances, granite countertops, and additional seating create a kitchen designed for both everyday living and entertaining. Look a little closer, and you'll discover even more. The living room features two ceiling-mounted speakers to enhance your entertainment experience, while Wi-Fi connectivity extends throughout the home. Two Wi-Fi (PoE) locations, one on the first floor and another on the second, connect to a centralized terminal box in the basement. The first floor also includes a den/office and an upscale atelier-style workstation, providing flexible spaces for working, studying, creating, or organizing everyday life. Upstairs, a spacious loft offers even more possibilities. Four bedrooms provide plenty of room, while the primary suite features a private bath and two walk-in closets. A guest bath and roomy loft complete the second level. Even the garage has been upgraded, featuring sleek epoxy flooring for a clean, polished, showroom-like finish. The basement offers a surprise. With rough-ins for a toilet and shower already in place, the space provides exciting potential for future expansion. Imagine another bedroom, a game room, home theater, juice bar, or additional living and entertaining space. Check out the virtual before-and-after photos for inspiration and see what this unfinished space could become. Outside, newly planted trees will provide additional privacy as they mature, while the backyard is ready for your landscaping ideas and personal touch. From granite countertops and the finished epoxy garage floor to built-in speakers, whole-home Wi-Fi connectivity, flexible living spaces, Energy Star appliances, and a basement with tremendous potential, 1017 Kessler Drive offers more than meets the eye. See it in person and discover all the possibilities this home offers. Finding a house is one thing. Finding the right house is what matters.
Property Details
Basic Info
Outdoor Feature
Basic Info
Property Type
Other
Listing Status
Active
Land Size
652.35 m2
Building Size
266.82 m2
Year Built
2024
Rooms
4 bedroom(s), 3 bathroom(s)
Architecture Style
Contemporary
Num Floors
2
County
Lake
Parcel ID
10222050570000
Provider
Midwest Real Estate Data, LLC
Subdivision
Sheldon Woods
Brokerage Office Name
Berkshire Hathaway HomeServices Chicago
Brokerage Office Phone
(847) 853-5000
Neighbourhoods
Sheldon Woods
Address
1017 Kessler Drive, Mundelein, IL 60060
Nearby Schools
| Type | School name | District name |
|---|---|---|
| High | Mundelein Cons High School | Not available |
| Not available | Not available | Not available |
Tax History
| Year | Tax amount | |
|---|---|---|
| 2025 | USD $15062 | NZD $26,964* |
*Converted price in your currency provided by Open Exchange Rates. Exchange rates are subject to continuous change. Neither realestate.co.nz nor its affiliates guarantee that the conversion reflects current conversion rates and are not responsible for any inaccuracies. realestate.co.nz recommends that you independently verify any information before relying on it.
Contact Agent
Virginia Bailey
Berkshire Hathaway HomeServices Chicago
150 E Cook Avenue suite 100 , Libertyville, IL 60048
Get in touch
Contact Agent
Contact Agent
Email enquiry to Berkshire Hathaway HomeServices Chicago
Virginia Bailey
150 E Cook Avenue suite 100 , Libertyville, IL 60048
What's your enquiry about?
By clicking "Submit", you accept our Privacy Policy and acknowledge that as the agent for this property is located overseas, your information may not be handled in accordance with the privacy laws applicable to this website.
Property ID: 110110086933
Original Property ID: 3yd-MREDIL-12752568Data provided by Midwest Real Estate Data, LLC, MLS #: 12752568
* THIS SERVICE MAY CONTAIN TRANSLATIONS POWERED BY GOOGLE. GOOGLE DISCLAIMS ALL WARRANTIES RELATED TO THE TRANSLATIONS, EXPRESS OR IMPLIED, INCLUDING ANY WARRANTIES OF ACCURACY, RELIABILITY, AND ANY IMPLIED WARRANTIES OF MERCHANTABILITY, FITNESS FOR A PARTICULAR PURPOSE AND NONINFRINGEMENT.
Copyright © 2026 Midwest Real Estate Data, LLC. All rights reserved. All information provided by the listing agent/broker is deemed reliable but is not guaranteed and should be independently verified.