
10176 Markside Way, Ashland, VA 23005
 6
 5
|House
NZD $1,331,820
USD $749,900
Published on: 23 Oct 2026
Last updated on: 01 Nov 2026
Property ID: 110120715052
Translate to English
Residential, Ashland, VA
10176 Markside Way, Ashland, VA 23005
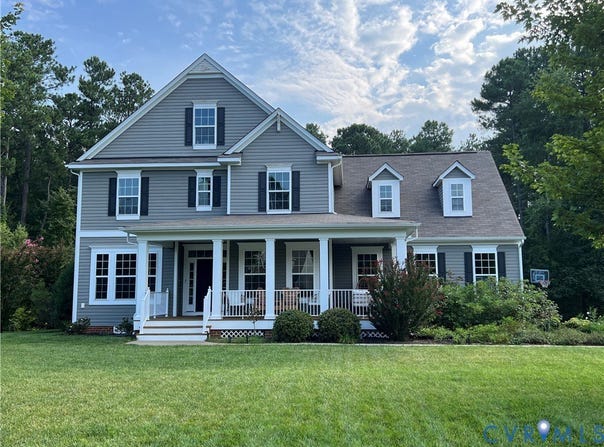
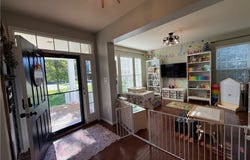
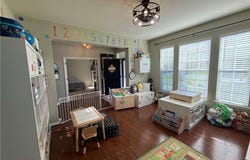
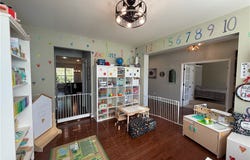
Space to gather, room to spread out, and privacy to enjoy! This beautifully maintained, move-in-ready home offers three spacious levels of thoughtfully designed living space, an inviting open-concept layout, and numerous updates throughout. At the heart of the home, beautiful hardwood floors connect the kitchen, dining area, and family room, complete with a cozy gas fireplace. Perfect for everyday living and entertaining, the kitchen features granite countertops, stainless steel appliances, double ovens, a gas cooktop, built-in microwave, large walk-in pantry, and an oversized island comfortably seating seven. A first-floor bedroom and additional flex space offer versatility for guests, a home office, or creative pursuits. Upstairs, the expansive owner's suite features a luxurious bathroom with a large soaking tub, walk-in shower with dual shower heads, separate vanities, and two walk-in closets. Three additional bedrooms include one with a private en-suite bathroom and two sharing another full bathroom. A spacious bonus room and convenient second-floor laundry complete this level. The third floor provides even more possibilities with an additional bedroom, full bathroom, and large bonus room. Enjoy outdoor living on the welcoming front porch or spacious rear deck overlooking a large, flat backyard surrounded by mature trees. With neighbors on only one side and HOA-owned property on the other, the home enjoys a wonderful sense of privacy. Generously sized front and back yards feature irrigation, while an invisible dog fence adds convenience. The property is also situated beside one of the neighborhood's two playgrounds. Recent upgrades include new luxury vinyl plank flooring (2026), updated lighting throughout, a freshly sealed driveway (2026), and a brand-new premium American Standard HVAC system serving the second and third floors, featuring four-zone climate control, a smart thermostat, and a 10-year transferable warranty from both the manufacturer and installer.
Property Details
Basic Info
Indoor Feature
Outdoor Feature
Basic Info
Property Type
House
Listing Status
Active
Land Size
1,873.70 m2
Building Size
396.14 m2
Year Built
2014
Rooms
6 bedroom(s), 5 bathroom(s)
Architecture Style
Craftsman
Num Floors
3
County
Hanover
Parcel ID
7880-77-2868
Provider
Central Virginia Regional Multiple Listing Service
Subdivision
Woodside Estates
Brokerage Office Name
homecoin.com
Brokerage Office Phone
(888) 400-2513
Neighbourhoods
Woodside Estates
Address
10176 Markside Way, Ashland, VA 23005
Nearby Schools
| Type | School name | District name |
|---|---|---|
| High | Hanover | Not available |
| Elementary | Kersey Creek | Not available |
| Middle | Oak Knoll | Not available |
| Juniorhigh | Oak Knoll | Not available |
Tax History
| Year | Tax amount | |
|---|---|---|
| 2026 | USD $5600 | NZD $9,946* |
*Converted price in your currency provided by Open Exchange Rates. Exchange rates are subject to continuous change. Neither realestate.co.nz nor its affiliates guarantee that the conversion reflects current conversion rates and are not responsible for any inaccuracies. realestate.co.nz recommends that you independently verify any information before relying on it.
Contact Agent
Jonathan Minerick
Homecoin.com
600 B Street, Ste 300 , San Diego, CA 92101
Get in touch
Contact Agent
Contact Agent
Email enquiry to Homecoin.com
Jonathan Minerick
600 B Street, Ste 300 , San Diego, CA 92101
What's your enquiry about?
By clicking "Submit", you accept our Privacy Policy and acknowledge that as the agent for this property is located overseas, your information may not be handled in accordance with the privacy laws applicable to this website.
Property ID: 110120715052
Original Property ID: 3yd-CVRMLS-2628515Data provided by Central Virginia Regional Multiple Listing Service, MLS #: 2628515
* THIS SERVICE MAY CONTAIN TRANSLATIONS POWERED BY GOOGLE. GOOGLE DISCLAIMS ALL WARRANTIES RELATED TO THE TRANSLATIONS, EXPRESS OR IMPLIED, INCLUDING ANY WARRANTIES OF ACCURACY, RELIABILITY, AND ANY IMPLIED WARRANTIES OF MERCHANTABILITY, FITNESS FOR A PARTICULAR PURPOSE AND NONINFRINGEMENT.
Copyright © 2026 Central Virginia Regional Multiple Listing Service. All rights reserved. All information provided by the listing agent/broker is deemed reliable but is not guaranteed and should be independently verified.