
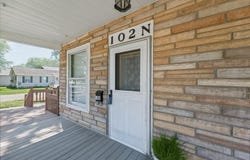
102 N Walnut Street, Villa Grove, IL 61956
 2
 1
|Other
NZD $319,715
USD $174,900
Published on: 11 Sep 2026
Last updated on: 21 Nov 2026
Property ID: 110110095659
Translate to English
Residential, Villa Grove, IL
102 N Walnut Street, Villa Grove, IL 61956
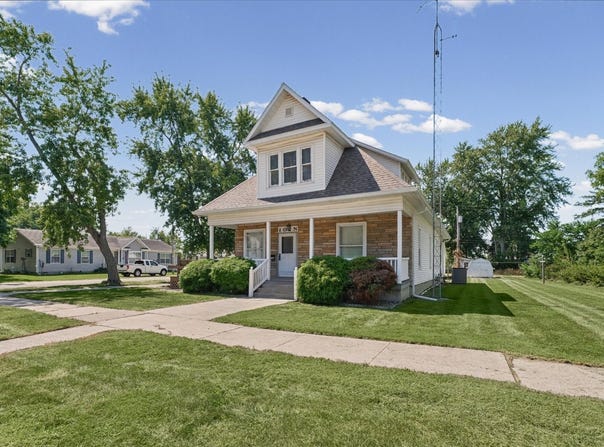
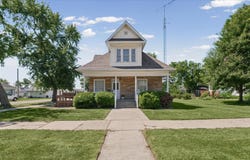
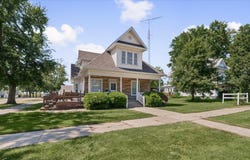
Your dream home could come with a lower interest rate! With an acceptable offer, the seller is willing to contribute toward a mortgage rate buy-down, helping make your monthly payment more affordable. Terms are subject to negotiation and lender approval. Soooo, welcome to 102 North Walnut Street in Villa Grove, a charming and well-cared-for home situated on a beautiful corner lot totaling approximately 1 1/2 lots. From its gorgeous hardwood floors and original architectural details to its exceptional garage space, this home offers character, comfort, and plenty of room to make it your own. Inside, you'll find beautiful hardwood flooring and generously sized rooms throughout. The spacious 12' x 20' living room provides plenty of room for relaxing and entertaining, while the large formal dining room features a lovely bay window that fills the space with natural light. French doors lead into the parlor, where an original fireplace with beautiful vintage tile adds wonderful character. While the fireplace has not been used in many years, it remains a striking architectural feature. The parlor has also been used as a third bedroom in the past, providing flexible space for a guest room, office, den, or additional living area. One of the home's most distinctive features is the butler's pantry located between the dining room and kitchen-a charming and functional feature not often found in today's homes. The large eat-in kitchen offers plenty of space for everyday dining, and an additional oversized laundry room provides even more useful space. The home features two bedrooms and one full bath, with newer casement windows in many rooms while retaining some of the home's older windows and original character. Appliances include the gas range, refrigerator, microwave, garbage disposal, washer, and dryer. A whole-house generator provides additional peace of mind. Outside is where this property really sets itself apart. The oversized four-car detached garage offers tremendous space for vehicles, a workshop, hobbies, or additional storage. Attached to the garage is a wonderful screened-in porch area, perfect for summer evenings, entertaining friends, or family gatherings. A separate storage shed provides convenient space for lawn equipment, tools, and outdoor accessories. With its spacious corner setting, beautiful hardwood floors, charming original details, flexible floor plan, whole-house generator, and outstanding four-car garage, 102 North Walnut offers a combination of character and functionality that's difficult to find.
Property Details
Basic Info
Indoor Feature
Outdoor Feature
Basic Info
Property Type
Other
Listing Status
Pending
Building Size
139.91 m2
Year Built
1889
Rooms
2 bedroom(s), 1 bathroom(s)
Num Floors
1
County
Douglas
Parcel ID
04031020601000
Provider
Midwest Real Estate Data, LLC
Brokerage Office Name
RE/MAX Realty Associate
Brokerage Office Phone
(217) 373-4964
Neighbourhoods
Southern Champaign County / Douglas County
Address
102 N Walnut Street, Villa Grove, IL 61956
Nearby Schools
| Type | School name | District name |
|---|---|---|
| High | Villa Grove High School | Not available |
| Not available | Not available | Not available |
| Elementary | Villa Grove Elementary School | Not available |
| Not available | Not available | Not available |
| Middle | Villa Grove Junior High School | Not available |
| Not available | Not available | Not available |
| Juniorhigh | Villa Grove Junior High School | Not available |
| Not available | Not available | Not available |
Tax History
| Year | Tax amount | |
|---|---|---|
| 2025 | USD $1415 | NZD $2,587* |
*Converted price in your currency provided by Open Exchange Rates. Exchange rates are subject to continuous change. Neither realestate.co.nz nor its affiliates guarantee that the conversion reflects current conversion rates and are not responsible for any inaccuracies. realestate.co.nz recommends that you independently verify any information before relying on it.
Contact Agent
Michael Hogue
RE/MAX REALTY ASSOCIATES-CHA
2009 Fox Drive - Suite G , Champaign, IL 61820
Get in touch
Contact Agent
Contact Agent
Email enquiry to RE/MAX REALTY ASSOCIATES-CHA
Michael Hogue
2009 Fox Drive - Suite G , Champaign, IL 61820
What's your enquiry about?
By clicking "Submit", you accept our Privacy Policy and acknowledge that as the agent for this property is located overseas, your information may not be handled in accordance with the privacy laws applicable to this website.
Property ID: 110110095659
Original Property ID: 3yd-MREDIL-12741062Data provided by Midwest Real Estate Data, LLC, MLS #: 12741062
* THIS SERVICE MAY CONTAIN TRANSLATIONS POWERED BY GOOGLE. GOOGLE DISCLAIMS ALL WARRANTIES RELATED TO THE TRANSLATIONS, EXPRESS OR IMPLIED, INCLUDING ANY WARRANTIES OF ACCURACY, RELIABILITY, AND ANY IMPLIED WARRANTIES OF MERCHANTABILITY, FITNESS FOR A PARTICULAR PURPOSE AND NONINFRINGEMENT.
Copyright © 2026 Midwest Real Estate Data, LLC. All rights reserved. All information provided by the listing agent/broker is deemed reliable but is not guaranteed and should be independently verified.