
1020 ROSEWOOD DR, BLUE BELL, PA 19422
 5
 3
|Other
NZD $2,104,894
USD $1,200,000
Published on: 13 Jun 2026
Last updated on: 25 Oct 2026
Property ID: 110108737185
Translate to English
BLUE BELL, PA
1020 ROSEWOOD DR, BLUE BELL, PA 19422
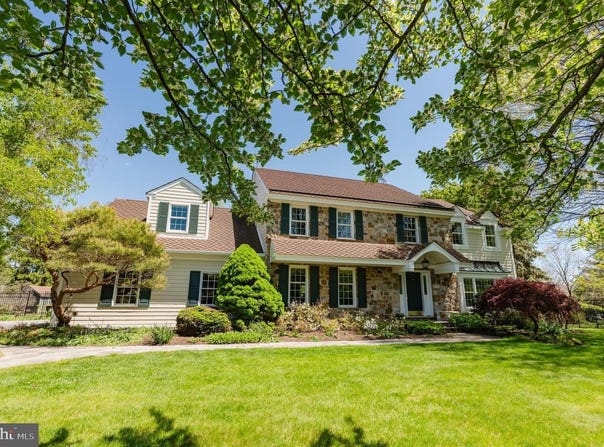
Welcome to an extraordinary residence by renowned builder Mark Anthony, gracefully situated on one of the most breathtaking and private one-acre homesites in Blue Bell's prestigious Oak Ridge Estates. Nestled within the award-winning Wissahickon School District, this exceptional property offers a rare combination of timeless architecture, impeccable craftsmanship, extraordinary updates, and a setting that feels more like a private estate than a suburban residence. Some homes simply have a special feeling the moment you arrive-and this is undoubtedly one of them. The current owners fell in love with this property over 24 years ago, and their pride of ownership is evident at every turn. Through thoughtful investments and meticulous care, they have transformed an already beautiful home into a truly remarkable residence that is as impressive today as it is welcoming. From the moment you approach the home, the stunning curb appeal is undeniable. Professionally designed by landscape architect Lance Moser, APLD, the grounds have been masterfully curated to create a spectacular park-like setting. Mature specimen trees, lush gardens, winding pathways, elegant stonework, and professionally designed landscaping provide year-round beauty and privacy. A repaved driveway, handsome architectural details, and an inviting front entrance create a memorable first impression that only improves as you explore the property. Offering nearly 4,000 square feet of beautifully appointed living space, this distinguished home features 5 spacious bedrooms, 2.5 beautifully updated baths, an oversized 3-car garage, and a thoughtfully designed floor plan that effortlessly balances elegant entertaining with comfortable everyday living. Inside, timeless craftsmanship and attention to detail are showcased throughout. Rich hardwood flooring, extensive crown molding, custom millwork, abundant natural light, and gracious room sizes create an atmosphere of warmth and sophistication. The beautifully remodeled kitchen serves as the heart of the home, featuring quality cabinetry, granite countertops, premium appliances, generous workspace, and a sun-filled breakfast area overlooking the magnificent rear grounds. Whether hosting holiday gatherings or enjoying a quiet morning coffee, this space is designed to bring family and friends together. The adjacent family room offers a warm and inviting retreat centered around a beautiful fireplace and framed by peaceful views of the property's spectacular backyard. Formal living and dining spaces provide elegant settings for entertaining while maintaining a welcoming and comfortable feel throughout. The luxurious primary suite is a private sanctuary, complete with a beautifully renovated spa-inspired bath designed for relaxation and comfort. Four additional generously sized bedrooms offer exceptional flexibility, including one ideally suited for an au pair, in-law suite, private guest quarters, or home office, complete with convenient secondary staircase access to the kitchen area. Equally impressive are the extensive improvements completed throughout the years. Exterior enhancements include durable Hardie Plank siding, a premium CertainTeed Presidential Shake TL roof, oversized gutters, replacement windows, upgraded front and French doors, and updated garage doors. These investments not only enhance the home's beauty but provide lasting quality and peace of mind. Step outside and prepare to be captivated. The backyard is nothing short of extraordinary-a private oasis rarely found in today's market. Fully enclosed with elegant ornamental aluminum fencing, the grounds feature a stunning flagstone patio with sitting wall, charming brick pathways, a picturesque garden shed, expansive lawn areas, and mature landscaping that creates beauty, privacy, and tranquility. 1020 Rosewood Drive is more than just a home-it offers the perfect blend of elegance, privacy, and everyday comfort.
Property Details
Basic Info
Basic Info
Property Type
Other
Listing Status
Pending
Land Size
4,046.86 m2
Year Built
1987
Rooms
5 bedroom(s), 3 bathroom(s)
County
MONTGOMERY
Provider
Long & Foster Real Estate
Subdivision
OAK RIDGE
Brokerage Office Name
Long & Foster Real Estate
Neighbourhoods
OAK RIDGE
Address
1020 ROSEWOOD DR, BLUE BELL, PA 19422
Nearby Schools
| Type | School name | District name |
|---|---|---|
| High | WISSAHICKON SENIOR | Not available |
| Not available | Not available | Not available |
Contact Agent
Mary Lynne Loughery
Blue Bell, PA
860 Penllyn-Blue Bell Pike, Blue Bell, PA 19422
Get in touch
Contact Agent
Contact Agent
Email enquiry to Blue Bell, PA
Mary Lynne Loughery
860 Penllyn-Blue Bell Pike, Blue Bell, PA 19422
What's your enquiry about?
By clicking "Submit", you accept our Privacy Policy and acknowledge that as the agent for this property is located overseas, your information may not be handled in accordance with the privacy laws applicable to this website.
Property ID: 110108737185
Original Property ID: 3yd-LONGANDFOSTER-100-PAMC2179690Data provided by Long & Foster Real Estate, MLS #: PAMC2179690
* THIS SERVICE MAY CONTAIN TRANSLATIONS POWERED BY GOOGLE. GOOGLE DISCLAIMS ALL WARRANTIES RELATED TO THE TRANSLATIONS, EXPRESS OR IMPLIED, INCLUDING ANY WARRANTIES OF ACCURACY, RELIABILITY, AND ANY IMPLIED WARRANTIES OF MERCHANTABILITY, FITNESS FOR A PARTICULAR PURPOSE AND NONINFRINGEMENT.
Copyright © 2026 Long & Foster Real Estate. All rights reserved. All information provided by the listing agent/broker is deemed reliable but is not guaranteed and should be independently verified.
Similar Properties
These similar properties are shown based on the property type and distance to this listing.