
1024 WILTSHIRE LANE, HELENA, AL 35080
 4
4 3
3|Other
NZD $970,027
USD $542,900
Published on: 02 Oct 2026
Last updated on: 09 Oct 2026
Property ID: 110120060310
Translate to English
RESIDENTIAL, HELENA, AL
1024 WILTSHIRE LANE, HELENA, AL 35080
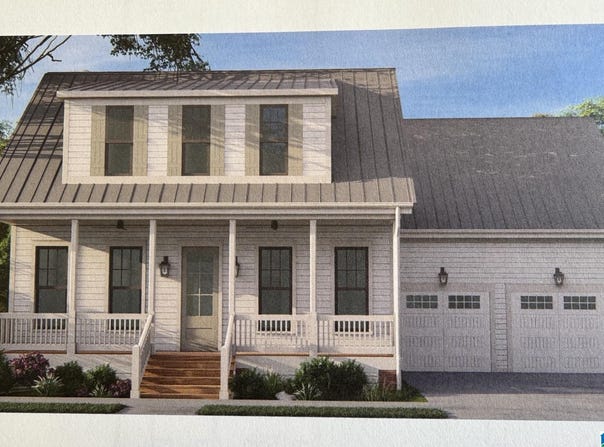
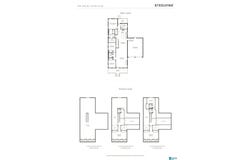
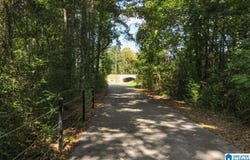
Discover your "American Dream" in the exclusive Wiltshire phase of Helena's premier Hillsboro community. The Shelby "B" floor plan is a masterclass in thoughtful design, anchored by the unmatched durability & precision of steel-frame construction. The heart of the home is a sun-drenched great room, where a classic brick gas fireplace sets the stage for cozy evenings or lively social gatherings. The chef-inspired kitchen is a standard of excellence, featuring soft-close cabinetry, sleek quartz countertops, a walk-in pantry, & a full suite of included appliances. Escape to the main-level primary retreat, a true sanctuary boasting a deep standalone soaking tub, a custom tiled shower, & dual quartz vanities. Upstairs, versatility reigns: a spacious bedroom spans an impressive 29' x 13', making it the ultimate footprint for a high-end media room or another large bedroom. Step outside to enjoy the unrivaled amenities of Hillsboro, from tranquil Lee Springs Pk, pools, & trails
Property Details
Basic Info
Indoor Feature
Outdoor Feature
Basic Info
Property Type
Other
Listing Status
Pending
Land Size
1,007.67 m2
Building Size
310.76 m2
Year Built
2026
Rooms
4 bedroom(s), 3 bathroom(s)
Num Floors
1
County
Shelby
Provider
Greater Alabama MLS
Subdivision
HILLSBORO WILTSHIRE
Brokerage Office Name
Daniel Homes d.b.a. Ingram & Associates
Brokerage Office Phone
(205) 871-5360
Neighbourhoods
HILLSBORO WILTSHIRE
Address
1024 WILTSHIRE LANE, HELENA, AL 35080
Nearby Schools
| Type | School name | District name |
|---|---|---|
| High | HELENA | Not available |
| Elementary | HELENA | Not available |
| Middle | HELENA | Not available |
| Juniorhigh | HELENA | Not available |
Contact Agent
Beth Meullen
Ingram & Associates, LLC
1900 28th Avenue S Ste 105 , Birmingham, AL 35209
Get in touch
Contact Agent
Contact Agent
Email enquiry to Ingram & Associates, LLC
Beth Meullen
1900 28th Avenue S Ste 105 , Birmingham, AL 35209
What's your enquiry about?
By clicking "Submit", you accept our Privacy Policy and acknowledge that as the agent for this property is located overseas, your information may not be handled in accordance with the privacy laws applicable to this website.
Property ID: 110120060310
Original Property ID: 3yd-BHAMMLSAL-21466631Data provided by Greater Alabama MLS, MLS #: 21466631
* THIS SERVICE MAY CONTAIN TRANSLATIONS POWERED BY GOOGLE. GOOGLE DISCLAIMS ALL WARRANTIES RELATED TO THE TRANSLATIONS, EXPRESS OR IMPLIED, INCLUDING ANY WARRANTIES OF ACCURACY, RELIABILITY, AND ANY IMPLIED WARRANTIES OF MERCHANTABILITY, FITNESS FOR A PARTICULAR PURPOSE AND NONINFRINGEMENT.
Copyright © 2026 Greater Alabama MLS. All rights reserved. All information provided by the listing agent/broker is deemed reliable but is not guaranteed and should be independently verified.