
1026 Hillside Ridge Road, Candler, NC 28715
 4
 5
|House
NZD $1,939,532
USD $1,075,000
Published on: 20 Jun 2026
Last updated on: 04 Nov 2026
Property ID: 110108914203
Translate to English
Residential, Candler, NC
1026 Hillside Ridge Road, Candler, NC 28715
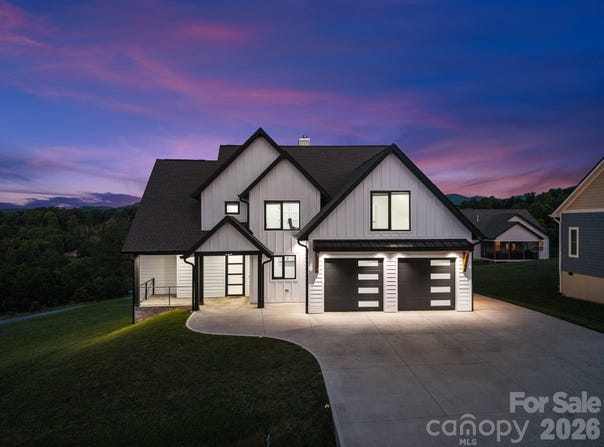
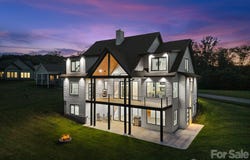
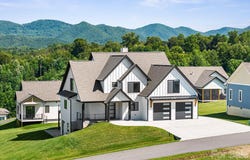
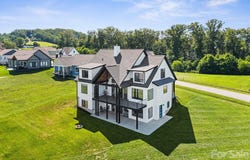
Welcome to this beautiful luxury home in Candler, offering the perfect blend of modern elegance, mountain living, and convenient access to Asheville. Located approximately 15 minutes from downtown Asheville, this exceptional property provides easy access to local dining, shopping, and everyday amenities while placing you just moments from the natural beauty of Western North Carolina, including the Blue Ridge Parkway and countless hiking opportunities. Thoughtfully designed across three levels, the home offers expansive, move-in ready living spaces, including a fully finished basement with both interior access and a private exterior entrance. Two luxurious primary suites provide exceptional flexibility and comfort, with one conveniently located on the main level with separate access to porch and the second upstairs featuring a built-in bookshelf and attic stair access to an additional storage space of around 331 sq ft of unfinished attic. Luxury finishes are showcased throughout, highlighted by vaulted ceilings in the main living area with an open-to-below design that enhances natural light and creates a dramatic sense of space. Oversized contemporary windows with sleek quartz sills further elevate the home, filling each room with natural light and framing stunning mountain views. As well as built-in custom pantry and closets. The gourmet kitchen serves as the heart of the home, featuring ceiling-height cabinetry, pot filler, a striking waterfall island, and matching quartz countertops. The finished basement adds exceptional versatility with a second kitchen, dedicated washer and dryer hookups, and a built-in sauna ideal for guests, multi-generational living, a private retreat, or potential long-term rental opportunities. Two-zone HVAC system. One unit serves the main level and basement; second unit serves the upper level. Outdoor living is equally impressive, featuring a spacious main-level deck, a lower-level patio, and a fire pit area perfect for enjoying the peaceful mountain setting. The oversized parking area includes a two-car garage and ample room for additional vehicles. This neighborhood has a community well, with a back-up well also installed. With generously sized windows and rooms, abundant storage, spacious closets, luxurious touches and detailed finishes, this remarkable move-in ready home delivers the comfort, privacy, and craftsmanship expected in a true luxury mountain residence.
Property Details
Basic Info
Indoor Feature
Outdoor Feature
Basic Info
Property Type
House
Listing Status
Active
Land Size
1,659.21 m2
Building Size
415.56 m2
Year Built
2024
Rooms
4 bedroom(s), 5 bathroom(s)
Num Floors
2
County
Buncombe
Parcel ID
8696883411
Provider
Canopy MLS
Subdivision
Candler View Estates
Brokerage Office Name
Keller Williams Professionals
Brokerage Office Phone
(828) 254-7253
Neighbourhoods
Candler View Estates
Address
1026 Hillside Ridge Road, Candler, NC 28715
Nearby Schools
| Type | School name | District name |
|---|---|---|
| High | Enka | Not available |
| Elementary | Candler/Enka | Not available |
| Middle | Enka | Not available |
| Juniorhigh | Enka | Not available |
Contact Agent
Yana Alipa
Keller Williams Professionals
48 Grove St , Asheville, NC 28801
Get in touch
Contact Agent
Contact Agent
Email enquiry to Keller Williams Professionals
Yana Alipa
48 Grove St , Asheville, NC 28801
What's your enquiry about?
By clicking "Submit", you accept our Privacy Policy and acknowledge that as the agent for this property is located overseas, your information may not be handled in accordance with the privacy laws applicable to this website.
Property ID: 110108914203
Original Property ID: 3yd-CMLSNC-4359352Data provided by Canopy MLS, MLS #: 4359352
* THIS SERVICE MAY CONTAIN TRANSLATIONS POWERED BY GOOGLE. GOOGLE DISCLAIMS ALL WARRANTIES RELATED TO THE TRANSLATIONS, EXPRESS OR IMPLIED, INCLUDING ANY WARRANTIES OF ACCURACY, RELIABILITY, AND ANY IMPLIED WARRANTIES OF MERCHANTABILITY, FITNESS FOR A PARTICULAR PURPOSE AND NONINFRINGEMENT.
Copyright © 2026 Canopy MLS. All rights reserved. All information provided by the listing agent/broker is deemed reliable but is not guaranteed and should be independently verified.