
103 S 4th Street, Chatsworth, IL 60921
 4
4 4
4|House
NZD $515,213
USD $289,000
Published on: 26 Aug 2026
Last updated on: 11 Oct 2026
Property ID: 110119664538
Translate to English
Residential, Chatsworth, IL
103 S 4th Street, Chatsworth, IL 60921
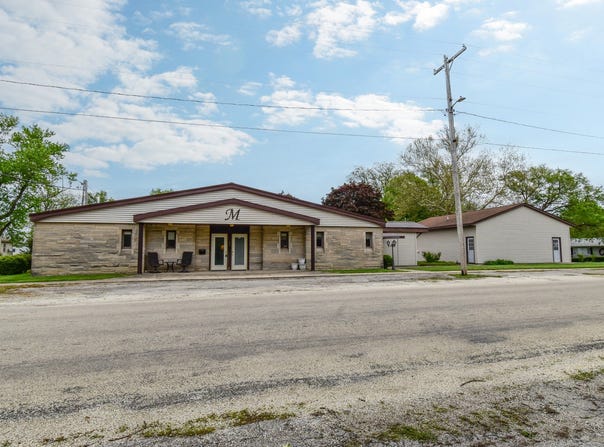
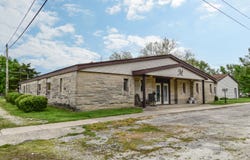
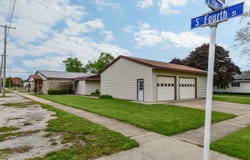
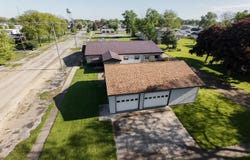
You're gonna love this custom ranch for sale on a corner lot. As you walk in, you'll enter the enclosed foyer area with a nook for extra room. Enter through the front French doors and you'll find a huge 30x28 living room area for entertaining. Custom oak throughout. The ranch is split with a master bedroom, walk in closet and bathroom. On the other side of the home, you'll find 2 more bedrooms and two more bathrooms. The office and hair salon area has a wet sink and separate entrance with attached laundry and a custom shower area. At the back of the home, you'll find a large 28x26 two car garage with concrete approach and a utility area and a gym workout room. The home has updated dual furnaces and central air units for perfect climate control. There is a walk-up attic above the garage area. To the south of the home is an additional oversized heated 40x30 four car garage with a bathroom and water. The yard has landscaping and has no steps into the home. Updated metal roof has been installed for maintenance free concerns. This is a must see in this price range and is turnkey. Seller advises this home can come fully furnished if the buyer would like the items to stay.
Property Details
Basic Info
Outdoor Feature
Basic Info
Property Type
House
Listing Status
Active
Building Size
292.64 m2
Year Built
1959
Rooms
4 bedroom(s), 4 bathroom(s)
Architecture Style
Ranch
Num Floors
1
County
Livingston
Parcel ID
272703335016
Provider
Midwest Real Estate Data, LLC
Brokerage Office Name
RE/MAX Rising
Brokerage Office Phone
(309) 275-9333
Neighbourhoods
Chatsworth
Address
103 S 4th Street, Chatsworth, IL 60921
Nearby Schools
| Type | School name | District name |
|---|---|---|
| High | Prairie Central High School | Not available |
| Not available | Not available | Not available |
| Elementary | Chatsworth Elementary School | Not available |
| Not available | Not available | Not available |
| Middle | Prairie Central Jr High | Not available |
| Not available | Not available | Not available |
| Juniorhigh | Prairie Central Jr High | Not available |
| Not available | Not available | Not available |
Tax History
| Year | Tax amount | |
|---|---|---|
| 2024 | USD $1303 | NZD $2,323* |
*Converted price in your currency provided by Open Exchange Rates. Exchange rates are subject to continuous change. Neither realestate.co.nz nor its affiliates guarantee that the conversion reflects current conversion rates and are not responsible for any inaccuracies. realestate.co.nz recommends that you independently verify any information before relying on it.
Contact Agent
Jeffrey Hamilton
RE/MAX Rising
1015 Ekstam Drive Suite 2, Bloomington, IL 61704
Get in touch
Contact Agent
Contact Agent
Email enquiry to RE/MAX Rising
Jeffrey Hamilton
1015 Ekstam Drive Suite 2, Bloomington, IL 61704
What's your enquiry about?
By clicking "Submit", you accept our Privacy Policy and acknowledge that as the agent for this property is located overseas, your information may not be handled in accordance with the privacy laws applicable to this website.
Property ID: 110119664538
Original Property ID: 3yd-MREDIL-12738718Data provided by Midwest Real Estate Data, LLC, MLS #: 12738718
* THIS SERVICE MAY CONTAIN TRANSLATIONS POWERED BY GOOGLE. GOOGLE DISCLAIMS ALL WARRANTIES RELATED TO THE TRANSLATIONS, EXPRESS OR IMPLIED, INCLUDING ANY WARRANTIES OF ACCURACY, RELIABILITY, AND ANY IMPLIED WARRANTIES OF MERCHANTABILITY, FITNESS FOR A PARTICULAR PURPOSE AND NONINFRINGEMENT.
Copyright © 2026 Midwest Real Estate Data, LLC. All rights reserved. All information provided by the listing agent/broker is deemed reliable but is not guaranteed and should be independently verified.