
1041 FAWN HAVEN Walk, DOVER, DE 19901
 4
4 5
5|Other
NZD $1,604,378
USD $899,000
Published on: 17 Jan 2026
Last updated on: 17 Sep 2026
Property ID: 110104913675
Translate to English
Residential, DOVER, DE
1041 FAWN HAVEN Walk, DOVER, DE 19901
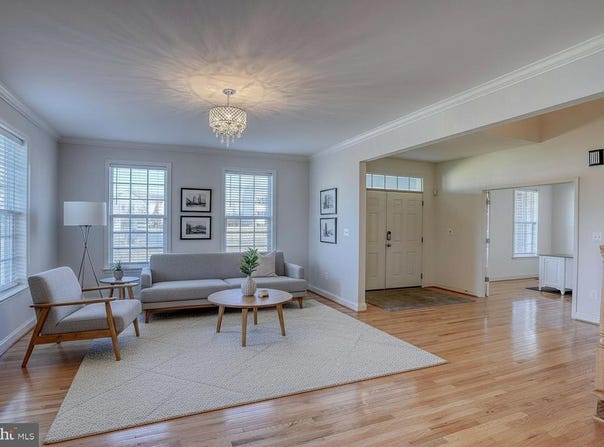
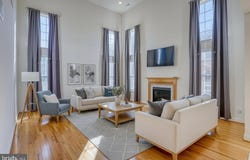
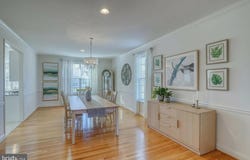
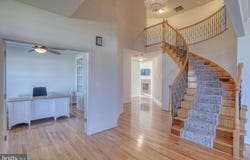
NEW PRICE!! An extraordinary opportunity to own one of the finest homes in Townsend Fields, located within the highly acclaimed Caesar Rodney School District. Impeccably maintained and just seven years young, this spectacular home offers over 6,600 square feet of luxurious living space that rivals new construction-without the wait. From the moment you step into the grand two-story foyer, you'll appreciate the exceptional craftsmanship, elegant finishes, and thoughtfully designed floor plan that seamlessly blends sophistication with everyday comfort. Every room throughout the home is generously oversized, creating an open, airy feel that is rarely found in today's newer construction. A spacious three-car garage provides ample room for vehicles, storage, and hobbies. The stunning gourmet kitchen serves as the heart of the home, featuring timeless white cabinetry, quartz countertops, premium stainless steel appliances, abundant workspace, and an effortless flow into the expansive family room-creating the perfect setting for entertaining and everyday living. Natural light pours into the inviting sunroom, while the private home office offers the ideal space for today's work-from-home lifestyle. The elegant formal living and dining areas provide plenty of room for hosting family gatherings and special occasions, while the oversized living spaces throughout the home offer comfort without compromise. The luxurious primary suite is a true sanctuary, complete with a double-sided fireplace, an elegant sitting area, a spa-inspired marble bathroom, and an expansive walk-in closet designed to impress. Three additional generously sized bedrooms-including a private princess suite with its own full bath-offer exceptional comfort and privacy, with every bedroom providing the generous proportions today's buyers desire. The fully finished basement dramatically expands the home's living space, offering endless possibilities with an oversized recreation area, full bathroom, additional bedroom, and abundant room for a home theater, fitness studio, game room, or multigenerational living. Step outside to your own private backyard retreat, where a charming gazebo-style deck overlooks the beautifully manicured yard-perfect for hosting unforgettable gatherings or simply enjoying peaceful evenings at home. Offering the perfect combination of luxury, exceptional room sizes, over 6,600 square feet of finished living space, a three-car garage, an outstanding location, and impeccable condition, this remarkable home is truly move-in ready and is an exceptional value in today's market. Schedule your tour!
Property Details
Basic Info
Indoor Feature
Outdoor Feature
Basic Info
Property Type
Other
Listing Status
Active
Land Size
2,670.93 m2
Building Size
615.11 m2
Year Built
2019
Rooms
4 bedroom(s), 5 bathroom(s)
Architecture Style
Contemporary
Num Floors
2
County
KENT
Provider
Bright MLS
Subdivision
TOWNSEND FIELDS
Brokerage Office Name
Burns and Ellis Realtors
Brokerage Office Phone
(302) 674-4220
Neighbourhoods
TOWNSEND FIELDS
Address
1041 FAWN HAVEN Walk, DOVER, DE 19901
Contact Agent
Shalini Sawhney
Burns & Ellis Realtors
490 N DuPont Highway , Dover, DE 19901
Get in touch
Contact Agent
Contact Agent
Email enquiry to Burns & Ellis Realtors
Shalini Sawhney
490 N DuPont Highway , Dover, DE 19901
What's your enquiry about?
By clicking "Submit", you accept our Privacy Policy and acknowledge that as the agent for this property is located overseas, your information may not be handled in accordance with the privacy laws applicable to this website.
Property ID: 110104913675
Original Property ID: 3yd-TRENDPA-DEKT2043494Data provided by Bright MLS, MLS #: DEKT2043494
* THIS SERVICE MAY CONTAIN TRANSLATIONS POWERED BY GOOGLE. GOOGLE DISCLAIMS ALL WARRANTIES RELATED TO THE TRANSLATIONS, EXPRESS OR IMPLIED, INCLUDING ANY WARRANTIES OF ACCURACY, RELIABILITY, AND ANY IMPLIED WARRANTIES OF MERCHANTABILITY, FITNESS FOR A PARTICULAR PURPOSE AND NONINFRINGEMENT.
Copyright © 2026 Bright MLS. All rights reserved. All information provided by the listing agent/broker is deemed reliable but is not guaranteed and should be independently verified.
Similar Properties
These similar properties are shown based on the property type and distance to this listing.