
10475 River Edge Road, Saline, MI 48176
LATEST
 5
5 4
4|House
NZD $1,116,819
USD $625,000
Published on: 10 Oct 2026
Last updated on: 10 Oct 2026
Property ID: 110120459041
Translate to English
Residential, Saline, MI
10475 River Edge Road, Saline, MI 48176
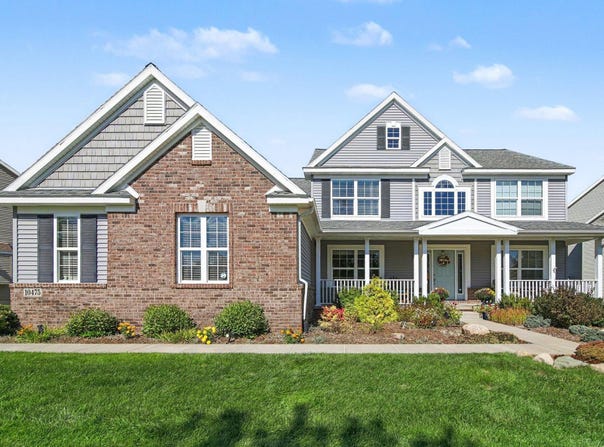
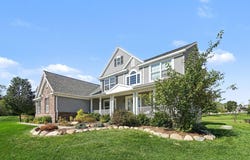
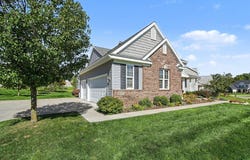
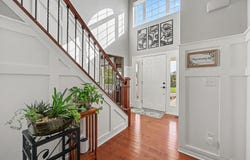
Thoughtfully designed and finished with the kind of detail that sets it apart, this Saline residence offers the rare combination of refined elegance and genuine livability. Hardwood floors flow throughout the main level, beginning with a beautifully detailed foyer featuring decorative millwork. The dramatic great room, with its cathedral ceiling and gas fireplace, creates a space that naturally draws everyone together, while the chef's kitchen, with granite countertops, designer backsplash, built-in wall oven and microwave, cooktop, and custom hood vent, makes entertaining as easy as it is enjoyable. The formal dining or sitting room provides an elegant setting for gatherings, and a private first-floor study offers a quiet place to work. Upstairs, the luxurious primary suite with cathedral ceiling, generous walk-in closet, and spa-inspired bath delivers a peaceful escape, complemented by three additional spacious bedrooms and a full bath. Downstairs, the finished daylight basement with 10 foot ceilings, fifth bedroom, full bath, flex space and abundant storage makes this home as functional as it is stunning. Outside, beautifully landscaped grounds and an oversized paver patio with fire pit and privacy screen create an exceptional outdoor setting. A three-car side-entry finished garage and a backup generator add even more convenience. Quiet and serene, yet just minutes from everything Saline and Ann Arbor have to offer.
Property Details
Basic Info
Indoor Feature
Outdoor Feature
Basic Info
Property Type
House
Listing Status
Active
Land Size
1,537.81 m2
Building Size
325.16 m2
Year Built
2017
Rooms
5 bedroom(s), 4 bathroom(s)
Architecture Style
Colonial
Num Floors
2
County
Washtenaw
Parcel ID
S-19-18-301-064
Provider
Michigan Regional Information Center, LLC.
Subdivision
Saline Valley Farms
Brokerage Office Name
Charles By Reinhart
Brokerage Office Phone
734-665-0300
Neighbourhoods
Saline Valley Farms
Address
10475 River Edge Road, Saline, MI 48176
Tax History
| Year | Tax amount | |
|---|---|---|
| 2025 | USD $8792 | NZD $15,711* |
*Converted price in your currency provided by Open Exchange Rates. Exchange rates are subject to continuous change. Neither realestate.co.nz nor its affiliates guarantee that the conversion reflects current conversion rates and are not responsible for any inaccuracies. realestate.co.nz recommends that you independently verify any information before relying on it.
Contact Agent
Brittany Hines
Charles By Reinhart
2275 W Stadium Blvd. #2A , Ann Arbor, MI 48103
Get in touch
Contact Agent
Contact Agent
Email enquiry to Charles By Reinhart
Brittany Hines
2275 W Stadium Blvd. #2A , Ann Arbor, MI 48103
What's your enquiry about?
By clicking "Submit", you accept our Privacy Policy and acknowledge that as the agent for this property is located overseas, your information may not be handled in accordance with the privacy laws applicable to this website.
Property ID: 110120459041
Original Property ID: 3yd-GRARMI-26053880Data provided by Michigan Regional Information Center, LLC., MLS #: 26053880
* THIS SERVICE MAY CONTAIN TRANSLATIONS POWERED BY GOOGLE. GOOGLE DISCLAIMS ALL WARRANTIES RELATED TO THE TRANSLATIONS, EXPRESS OR IMPLIED, INCLUDING ANY WARRANTIES OF ACCURACY, RELIABILITY, AND ANY IMPLIED WARRANTIES OF MERCHANTABILITY, FITNESS FOR A PARTICULAR PURPOSE AND NONINFRINGEMENT.
Copyright © 2026 Michigan Regional Information Center, LLC. All rights reserved. All information provided by the listing agent/broker is deemed reliable but is not guaranteed and should be independently verified.