
105 Dane Terrace, Warner Robins, GA 31088
 4
4 3
3|House
NZD $610,536
USD $345,000
Published on: 08 Sep 2026
Last updated on: 29 Sep 2026
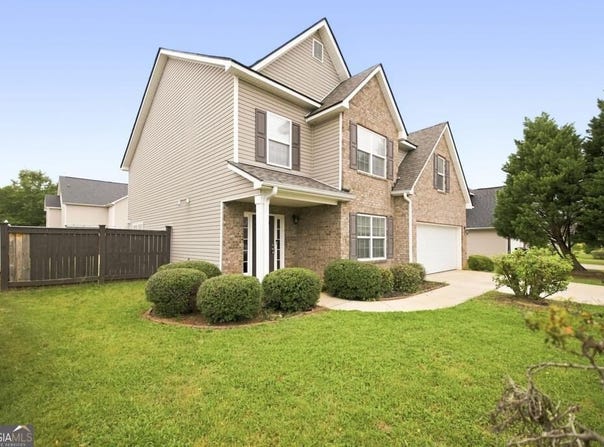
Property ID: 110110049202
Translate to English
Residential, Warner Robins, GA
105 Dane Terrace, Warner Robins, GA 31088
Need Space? This One Delivers! Welcome home to this beautifully updated 4-bedroom, 2.5-bathhome with a flexible floor plan with three living areas, a formal dining room/office, two fireplaces, and nice sized yard. The main level features wood-look tile flooring, freshly painted walls and kitchen cabinets. The inviting kitchen features stainless steel appliances, including the refrigerator, granite countertops, ample cabinetry, a breakfast bar, and a cozy dining nook, all overlooking the main living area. Upstairs, the oversized primary suite is a true retreat, complete with a spacious sitting area, an electric fireplace, and an enormous walk-in closet. The Master bathroom offers dual sinks, a garden tub, and separate shower. Convenient upstairs laundry room. Additional features include LVP flooring throughout the upstairs, a spacious backyard, a 2-car garage, and dual HVAC systems.
Property Details
Basic Info
Indoor Feature
Outdoor Feature
Basic Info
Property Type
House
Listing Status
Active
Land Size
687.97 m2
Building Size
299.71 m2
Year Built
2009
Rooms
4 bedroom(s), 3 bathroom(s)
Architecture Style
Other
Num Floors
2
County
Houston
Parcel ID
0W1410 099000
Provider
Georgia Multiple Listing Service
Subdivision
THE ESTATES @ LAKE JOY
Brokerage Office Name
Southern Classic REALTORS, LLC
Neighbourhoods
THE ESTATES @ LAKE JOY
Address
105 Dane Terrace, Warner Robins, GA 31088
Nearby Schools
| Type | School name | District name |
|---|---|---|
| High | Houston | Not available |
| Elementary | Perdue | Not available |
| Middle | Feagin Mill | Not available |
| Juniorhigh | Feagin Mill | Not available |
Tax History
| Year | Tax amount | |
|---|---|---|
| 2026 | USD $3651 | NZD $6,461* |
*Converted price in your currency provided by Open Exchange Rates. Exchange rates are subject to continuous change. Neither realestate.co.nz nor its affiliates guarantee that the conversion reflects current conversion rates and are not responsible for any inaccuracies. realestate.co.nz recommends that you independently verify any information before relying on it.
Contact Agent
Leah Halverson
Southern Classic Realtors
Po Box 6565 , Athens, GA 30604
Get in touch
Contact Agent
Contact Agent
Email enquiry to Southern Classic Realtors
Leah Halverson
Po Box 6565 , Athens, GA 30604
What's your enquiry about?
By clicking "Submit", you accept our Privacy Policy and acknowledge that as the agent for this property is located overseas, your information may not be handled in accordance with the privacy laws applicable to this website.
Property ID: 110110049202
Original Property ID: 3yd-GAMLS-10841411Data provided by Georgia Multiple Listing Service, MLS #: 10841411
* THIS SERVICE MAY CONTAIN TRANSLATIONS POWERED BY GOOGLE. GOOGLE DISCLAIMS ALL WARRANTIES RELATED TO THE TRANSLATIONS, EXPRESS OR IMPLIED, INCLUDING ANY WARRANTIES OF ACCURACY, RELIABILITY, AND ANY IMPLIED WARRANTIES OF MERCHANTABILITY, FITNESS FOR A PARTICULAR PURPOSE AND NONINFRINGEMENT.
Copyright © 2026 Georgia Multiple Listing Service. All rights reserved. All information provided by the listing agent/broker is deemed reliable but is not guaranteed and should be independently verified.