
105 Horizon Way, Crestview, FL 32539
LATEST
 3
3 2
2|Other
NZD $489,616
USD $275,000
Published on: 10 Oct 2026
Last updated on: 10 Oct 2026
Property ID: 110120465193
Translate to English
Residential, Crestview, FL
105 Horizon Way, Crestview, FL 32539
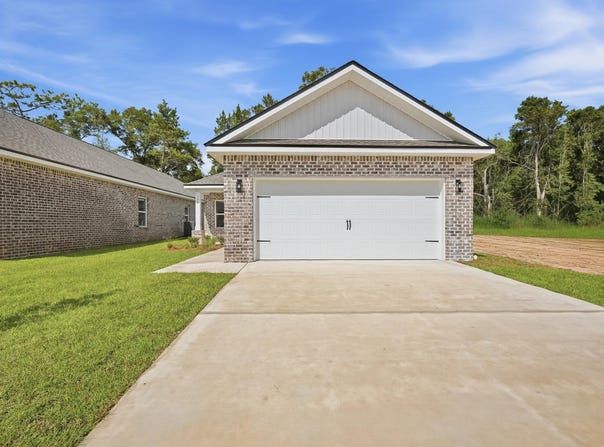
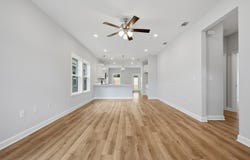
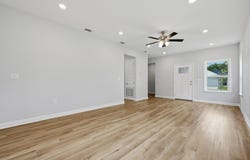
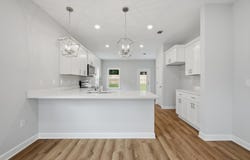
READY NOW - UP TO $20,000 TOWARDS BUYERS CLOSING COSTS (BUILDER'S PREFERRED LENDER) - ''Austin'' floor plan, for this new one street subdivision ''LONGVIEW ESTATES''. All brick with cozy front porch, finished 2-car-garage and fully landscaped yard. Open family gathering space, breakfast bar in kitchen + cozy dining nook, pantry space and quartz countertops. Owner's suite has walk-in closet; bath has double vanities and linen storage. Two additional bedrooms and full bath located off family room, BONUS: MUD ROOM + LAUNDRY ROOM. PHOTOS OF SIMILAR SOLD HOME.
Property Details
Basic Info
Outdoor Feature
Basic Info
Property Type
Other
Listing Status
Active
Land Size
445.15 m2
Building Size
136.66 m2
Year Built
2026
Rooms
3 bedroom(s), 2 bathroom(s)
Architecture Style
Craftsman
Num Floors
1
County
Okaloosa
Parcel ID
09-3N-23-9220-0000-0110
Provider
Emerald Coast Association of Realtors
Subdivision
Longview Estates
Brokerage Office Name
Teel & Waters Real Estate Co., Inc.
Brokerage Office Phone
(850) 682-6156
Neighbourhoods
Longview Estates
Address
105 Horizon Way, Crestview, FL 32539
Nearby Schools
| Type | School name | District name |
|---|---|---|
| High | Crestview | Not available |
| Elementary | Walker | Not available |
| Middle | Davidson | Not available |
| Juniorhigh | Davidson | Not available |
Contact Agent
Patricia M Griffin
Teel & Waters Real Estate Company Inc
499 N Ferdon Blvd , Crestview, FL 32536
Get in touch
Contact Agent
Contact Agent
Email enquiry to Teel & Waters Real Estate Company Inc
Patricia M Griffin
499 N Ferdon Blvd , Crestview, FL 32536
What's your enquiry about?
By clicking "Submit", you accept our Privacy Policy and acknowledge that as the agent for this property is located overseas, your information may not be handled in accordance with the privacy laws applicable to this website.
Property ID: 110120465193
Original Property ID: 3yd-ECARMLSFL-1013587Data provided by Emerald Coast Association of Realtors, MLS #: 1013587
* THIS SERVICE MAY CONTAIN TRANSLATIONS POWERED BY GOOGLE. GOOGLE DISCLAIMS ALL WARRANTIES RELATED TO THE TRANSLATIONS, EXPRESS OR IMPLIED, INCLUDING ANY WARRANTIES OF ACCURACY, RELIABILITY, AND ANY IMPLIED WARRANTIES OF MERCHANTABILITY, FITNESS FOR A PARTICULAR PURPOSE AND NONINFRINGEMENT.
Copyright © 2026 Emerald Coast Association of Realtors. All rights reserved. All information provided by the listing agent/broker is deemed reliable but is not guaranteed and should be independently verified.