
105 Maisie Way, Bonaire, GA 31005
LATEST
 5
5 5
5|House
NZD $1,104,696
USD $619,900
Published on: 09 Oct 2026
Last updated on: 09 Oct 2026
Property ID: 110120424779
Translate to English
Residential, Bonaire, GA
105 Maisie Way, Bonaire, GA 31005
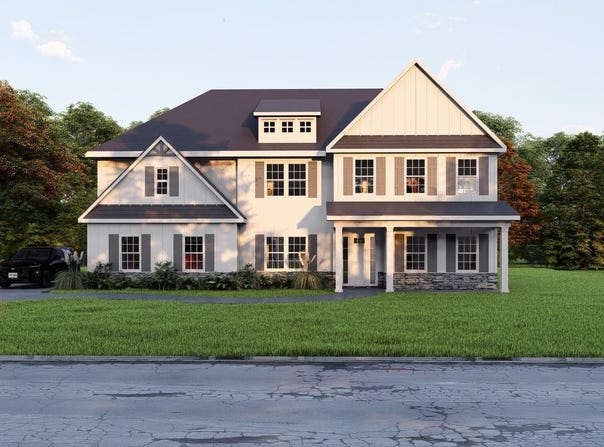
Welcome to Magnolia Flats, where modern comfort, thoughtful design, and an unbeatable Bonaire location come together to create a place you'll love calling home. Introducing our Magnolia B Floorplan, an absolute favorite offering 3669 sq. ft. of elegant living space. Step into a bright entry foyer leading to a formal dining room with coffered ceilings and a spacious great room anchored by a wood-burning fireplace. The gourmet kitchen is a true showpiece, featuring rich cabinetry, built-in stainless-steel appliances, a gas range with stylish, granite countertops, tiles backsplash, a large center island with a dishwasher and sink, and an inviting breakfast area. A walk-in pantry and an optional butler's pantry add even more convenience. This plan includes 5 bedrooms and 4.5 baths, including a main-level guest suite with a full bath. The owner's entry features Hughston Homes signature drop zone with built-in cubbies and a well-located laundry area. Upstairs, retreat to the expansive owner's suite with a tiled shower, garden tub, and massive walk-in closet. A step-up media room offers the perfect second living space. Additional bedrooms are generously sized with ample storage, and Bedrooms 2 and 3 share a convenient Jack-and-Jill bath, with another full bath nearby. Thoughtful details continue throughout with luxury flooring on the main level, a designer lighting package, smart home features, and a three-car garage. Outdoor living shines on the signature Gameday Patio, complete with a wood-burning fireplace, ceiling fan, and outdoor speakers, made for fall football, cool evenings, and year-round entertaining.
Property Details
Basic Info
Indoor Feature
Outdoor Feature
Basic Info
Property Type
House
Listing Status
Pending
Land Size
1,254.53 m2
Building Size
340.86 m2
Year Built
2026
Rooms
5 bedroom(s), 5 bathroom(s)
Architecture Style
Craftsman
Num Floors
2
County
Houston
Parcel ID
001790 217000
Provider
Georgia Multiple Listing Service
Subdivision
Magnolia Flats
Brokerage Office Name
Hughston Homes Marketing
Brokerage Office Phone
(706) 568-7650
Neighbourhoods
Magnolia Flats
Address
105 Maisie Way, Bonaire, GA 31005
Nearby Schools
| Type | School name | District name |
|---|---|---|
| High | Veterans | Not available |
| Elementary | Bonaire | Not available |
| Middle | Bonaire | Not available |
| Juniorhigh | Bonaire | Not available |
Contact Agent
Sid Smith
Hughston Homes Marketing
6053 Veterans Parkway #300 , Columbus, GA 31909
Get in touch
Contact Agent
Contact Agent
Email enquiry to Hughston Homes Marketing
Sid Smith
6053 Veterans Parkway #300 , Columbus, GA 31909
What's your enquiry about?
By clicking "Submit", you accept our Privacy Policy and acknowledge that as the agent for this property is located overseas, your information may not be handled in accordance with the privacy laws applicable to this website.
Property ID: 110120424779
Original Property ID: 3yd-GAMLS-10869586Data provided by Georgia Multiple Listing Service, MLS #: 10869586
* THIS SERVICE MAY CONTAIN TRANSLATIONS POWERED BY GOOGLE. GOOGLE DISCLAIMS ALL WARRANTIES RELATED TO THE TRANSLATIONS, EXPRESS OR IMPLIED, INCLUDING ANY WARRANTIES OF ACCURACY, RELIABILITY, AND ANY IMPLIED WARRANTIES OF MERCHANTABILITY, FITNESS FOR A PARTICULAR PURPOSE AND NONINFRINGEMENT.
Copyright © 2026 Georgia Multiple Listing Service. All rights reserved. All information provided by the listing agent/broker is deemed reliable but is not guaranteed and should be independently verified.