
105 THRIFT Street, GAITHERSBURG, MD 20878
 4
 4
|Other
NZD $2,024,075
USD $1,124,900
Published on: 09 Oct 2026
Last updated on: 28 Oct 2026
Property ID: 110120420761
Translate to English
Residential, GAITHERSBURG, MD
105 THRIFT Street, GAITHERSBURG, MD 20878
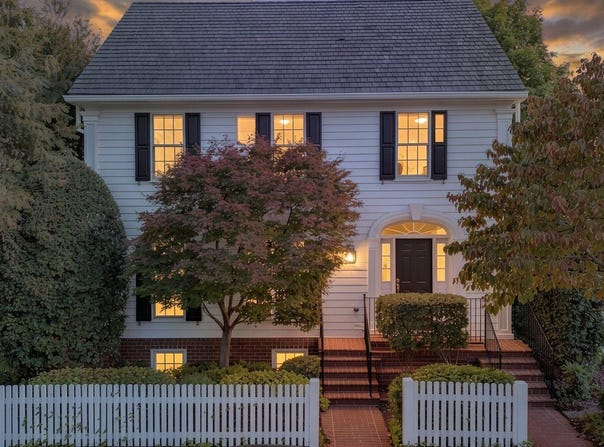
Welcome to 105 Thrift Street, a beautifully maintained four-bedroom home nestled along a picturesque, tree-lined street in the highly sought-after Kentlands community. With three finished levels, inviting living spaces, and thoughtful updates throughout, this home offers a wonderful blend of timeless charm and modern comfort. The welcoming foyer leads to a spacious living room and a separate formal dining room, offering elegant settings for entertaining and special occasions. Hardwood floors add warmth throughout the main living areas. The well-appointed kitchen features white cabinetry, quartz countertops, stainless steel appliances, imported tile flooring, and a convenient breakfast area. Open to the kitchen, the family room is filled with natural light from abundant windows and anchored by a wood-burning fireplace. Step out onto the balcony, which provides access to the backyard and an easy connection to outdoor living. A powder room completes the main level. The upper level features four bedrooms, two full bathrooms, a dedicated laundry room, and abundant hallway closet storage. The spacious primary suite offers a relaxing retreat with an en-suite bathroom featuring quartz countertops, dual vanities, a soaking tub, and a separate shower. Three additional bedrooms share a full hall bathroom with quartz countertops and dual vanities. The finished lower level provides additional living space, a full bathroom, and a separate bonus room ideal for a home office, gym, or creative studio. A detached two-car garage at the rear adds convenient parking and storage. Notable improvements include all-new Pella windows throughout in 2024, a new water heater and refrigerator in 2026, and a washer and dryer approximately two years old. The attic has also been fully insulated. The home features two HVAC systems, approximately five and nine years old, and an approximately 12-year-old roof with a 30-year rating. Enjoy the distinctive Kentlands lifestyle, with community amenities including a pool, recreation center, and playgrounds, plus nearby shopping, dining, and entertainment. Convenient access to major commuter routes complements the neighborhood's charm, bringing together the space you need, the comforts you want, and a community you'll love coming home to. Mortgage savings may be available for buyers of this listing.
Property Details
Basic Info
Indoor Feature
Outdoor Feature
Basic Info
Property Type
Other
Listing Status
Pending
Land Size
507.48 m2
Building Size
345.41 m2
Year Built
1993
Rooms
4 bedroom(s), 4 bathroom(s)
Architecture Style
Colonial
Num Floors
3
County
MONTGOMERY
Provider
Bright MLS
Subdivision
KENTLANDS GATEHOUSE
Brokerage Office Name
Redfin Corporation
Brokerage Office Phone
(571) 477-1630
Neighbourhoods
KENTLANDS GATEHOUSE
Address
105 THRIFT Street, GAITHERSBURG, MD 20878
Nearby Schools
| Type | School name | District name |
|---|---|---|
| High | QUINCE ORCHARD | Not available |
| Not available | Not available | Not available |
| Elementary | RACHEL CARSON | Not available |
| Not available | Not available | Not available |
| Middle | LAKELANDS PARK | Not available |
| Not available | Not available | Not available |
| Juniorhigh | LAKELANDS PARK | Not available |
| Not available | Not available | Not available |
Contact Agent
Derek S Colen
Redfin Corp
540 Gaither Road unit: 500 , Rockville, MD 20850
Get in touch
Contact Agent
Contact Agent
Email enquiry to Redfin Corp
Derek S Colen
540 Gaither Road unit: 500 , Rockville, MD 20850
What's your enquiry about?
By clicking "Submit", you accept our Privacy Policy and acknowledge that as the agent for this property is located overseas, your information may not be handled in accordance with the privacy laws applicable to this website.
Property ID: 110120420761
Original Property ID: 3yd-TRENDPA-MDMC2257642Data provided by Bright MLS, MLS #: MDMC2257642
* THIS SERVICE MAY CONTAIN TRANSLATIONS POWERED BY GOOGLE. GOOGLE DISCLAIMS ALL WARRANTIES RELATED TO THE TRANSLATIONS, EXPRESS OR IMPLIED, INCLUDING ANY WARRANTIES OF ACCURACY, RELIABILITY, AND ANY IMPLIED WARRANTIES OF MERCHANTABILITY, FITNESS FOR A PARTICULAR PURPOSE AND NONINFRINGEMENT.
Copyright © 2026 Bright MLS. All rights reserved. All information provided by the listing agent/broker is deemed reliable but is not guaranteed and should be independently verified.
Similar Properties
These similar properties are shown based on the property type and distance to this listing.