
1052 OWENS Road, OXON HILL, MD 20745
 4
4 4
4|Townhouse
NZD $805,402
USD $449,900
Published on: 12 Sep 2026
Last updated on: 10 Oct 2026
Property ID: 110119912771
Translate to English
Residential, OXON HILL, MD
1052 OWENS Road, OXON HILL, MD 20745
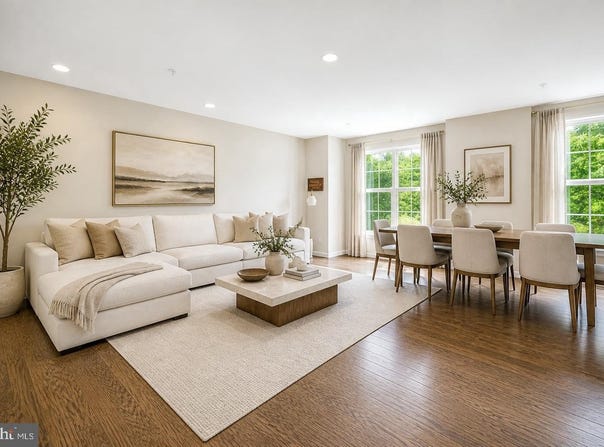
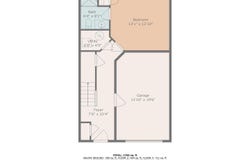
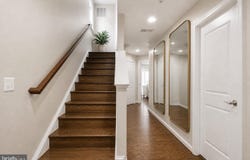
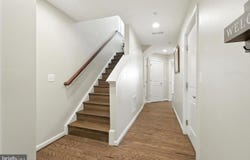
OPEN HOUSE: Saturday, October 10, from 12 p.m. to 3 p.m. *** Welcome to stop by and find out how you could purchase this beautiful home with $0 down and a $10,000 toward Buyer's Closing Close! Cost *** No HOA - Blocks away from DC, Near National Harbor. Solar panels fully paid off (No Lease/No Monthly payements), Lower Utility Costs, Move-in ready, Modern Open Layout, Lower maintenance compared to older homes, An exceptional three-level semi-detached townhome built in 2020, offering four bedrooms, three and a half bathrooms, and approximately 1,780 square feet of thoughtfully designed living space. This home perfectly blends comfort, functionality, and modern style-now enhanced with owned solar panels fully paid off by the seller, providing energy efficiency and long-term savings for the new homeowner. ---- ENERGY EFFICIENCY BONUS This home includes a solar panel system , fully paid off by the seller and conveyed with the property. Enjoy reduced utility costs, increased energy efficiency, and eco-friendly living from day one-no lease, no additional payments. LOWER LEVEL The fully finished lower level features a spacious fourth bedroom and full bathroom-ideal for guests, a home office, or a private retreat. This level also offers additional storage, access to the attached one-car garage , and a private driveway. Step outside to a well-maintained backyard, extending your living and entertaining space .---- MAIN LEVEL At the heart of the home is a modern island kitchen with granite countertops, abundant cabinetry, a pantry, and a sleek electric wall oven-perfect for both everyday living and entertaining. The open-concept layout flows seamlessly into the bright and inviting living area, creating a warm and functional space .--- UPPER LEVEL Upstairs, you'll find three generously sized bedrooms, including a spacious primary suite with a private en-suite bathroom . Two additional bedrooms and a full hall bathroom provide comfort and flexibility for family or guests. ---- PRIME LOCATION Situated in Oxon Hill, this home offers convenient access to shopping, dining, and entertainment at National Harbor. Enjoy nearby attractions such as the Capital Wheel , MGM National Harbor, Tanger Outlets , and waterfront dining . Outdoor lovers will appreciate proximity to Oxon Cove Park & Oxon Hill Farm, Oxon Hill Manor, and the Woodrow Wilson Bridge Trail . ---- COMMUTER ACCESS Ideally located with quick access to major highways including I-495, I-295, I-95, and Route 210. Just minutes from Washington, D.C., with convenient public transportation options nearby, including Metro stations such as Southern Avenue Station and Branch Avenue Station .
Property Details
Basic Info
Outdoor Feature
Basic Info
Property Type
Townhouse
Listing Status
Active
Land Size
243.22 m2
Building Size
165.37 m2
Year Built
2020
Rooms
4 bedroom(s), 4 bathroom(s)
Architecture Style
Colonial
Num Floors
3
County
PRINCE GEORGES
Provider
Bright MLS
Subdivision
GATEWAY
Brokerage Office Name
Spring Hill Real Estate
Brokerage Office Phone
(703) 400-0214
Neighbourhoods
GATEWAY
Address
1052 OWENS Road, OXON HILL, MD 20745
Contact Agent
Kassandra S Cardozo
Spring Hill Real Estate, LLC.
1577 SPRING HILL Road unit: 300B , VIENNA, VA 22182
Get in touch
Contact Agent
Contact Agent
Email enquiry to Spring Hill Real Estate, LLC.
Kassandra S Cardozo
1577 SPRING HILL Road unit: 300B , VIENNA, VA 22182
What's your enquiry about?
By clicking "Submit", you accept our Privacy Policy and acknowledge that as the agent for this property is located overseas, your information may not be handled in accordance with the privacy laws applicable to this website.
Property ID: 110119912771
Original Property ID: 3yd-TRENDPA-MDPG2218998Data provided by Bright MLS, MLS #: MDPG2218998
* THIS SERVICE MAY CONTAIN TRANSLATIONS POWERED BY GOOGLE. GOOGLE DISCLAIMS ALL WARRANTIES RELATED TO THE TRANSLATIONS, EXPRESS OR IMPLIED, INCLUDING ANY WARRANTIES OF ACCURACY, RELIABILITY, AND ANY IMPLIED WARRANTIES OF MERCHANTABILITY, FITNESS FOR A PARTICULAR PURPOSE AND NONINFRINGEMENT.
Copyright © 2026 Bright MLS. All rights reserved. All information provided by the listing agent/broker is deemed reliable but is not guaranteed and should be independently verified.
Similar Properties
These similar properties are shown based on the property type and distance to this listing.