
1067 Mohawk Trail SW, Hartville, OH 44632
 3
3 3
3|House
NZD $795,475
USD $450,000
Published on: 02 Sep 2026
Last updated on: 09 Oct 2026
Property ID: 110109969335
Translate to English
Residential, Hartville, OH
1067 Mohawk Trail SW, Hartville, OH 44632
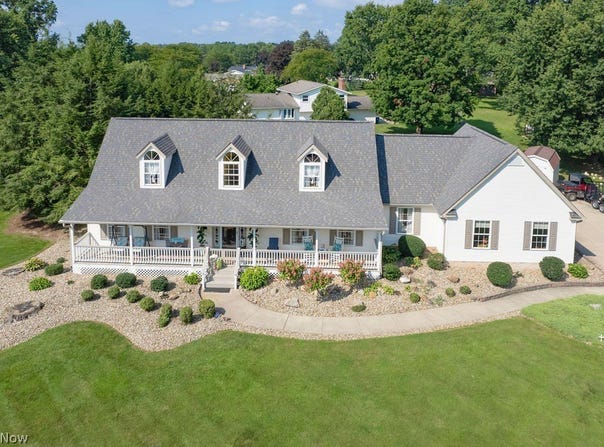
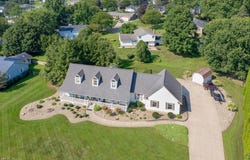
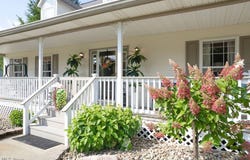
This one-owner, meticulously maintained Cape Cod home is ready to welcome its next chapter. A spacious covered front porch sets the tone-surrounded by beautiful landscaping and offering the perfect spot to enjoy morning coffee or unwind in the evening. Step inside to a warm foyer featuring a coat closet and a wide staircase leading to the loft. The living room provides generous space for furniture and includes an electric fireplace ideal for cozy nights. The large eat-in kitchen serves as the heart of the home, showcasing custom cabinetry and stunning quartz countertops. A main-floor flex room sits just off the kitchen and can easily function as a formal dining room or private office. Convenient garage access makes unloading groceries effortless. The sunroom is a true highlight-flooded with natural light and offering a serene space to relax with a good book. A half bath and separate laundry room are located just down the hall. The main-floor primary suite completes this level with two walk-in closets, a dressing area, and a spa-like bathroom featuring a zero-threshold shower installed in 2024. Upstairs, you'll find two spacious bedrooms with double closets, a full bathroom, and a large loft that adds even more flexible living space. The full unfinished basement provides endless potential for future expansion. Out back, the stamped concrete patio creates an entertainer's paradise, surrounded by ornamental trees that offer privacy and charm. A newer storage shed provides the perfect place for yard tools or toys. This home is an excellent fit for multi-generational living or anyone seeking true main-floor convenience paired with abundant space.
Property Details
Basic Info
Indoor Feature
Outdoor Feature
Basic Info
Property Type
House
Listing Status
Active
Land Size
2,144.03 m2
Building Size
241.55 m2
Year Built
1991
Rooms
3 bedroom(s), 3 bathroom(s)
Architecture Style
Other
Num Floors
2
County
Stark
Parcel ID
02300987
Provider
MLS Now
Subdivision
Indian Village 02
Brokerage Office Name
RE/MAX Trends Realty
Brokerage Office Phone
(234) 251-0555
Neighbourhoods
Indian Village 02
Address
1067 Mohawk Trail SW, Hartville, OH 44632
Tax History
| Year | Tax amount | |
|---|---|---|
| 2025 | USD $6073 | NZD $10,735* |
*Converted price in your currency provided by Open Exchange Rates. Exchange rates are subject to continuous change. Neither realestate.co.nz nor its affiliates guarantee that the conversion reflects current conversion rates and are not responsible for any inaccuracies. realestate.co.nz recommends that you independently verify any information before relying on it.
Contact Agent
Leda A Lambdin
RE/MAX Trends Realty
2730 Edison St NW , Uniontown, OH 44685
Get in touch
Contact Agent
Contact Agent
Email enquiry to RE/MAX Trends Realty
Leda A Lambdin
2730 Edison St NW , Uniontown, OH 44685
What's your enquiry about?
By clicking "Submit", you accept our Privacy Policy and acknowledge that as the agent for this property is located overseas, your information may not be handled in accordance with the privacy laws applicable to this website.
Property ID: 110109969335
Original Property ID: 3yd-NEOHREXOH-5240612Data provided by MLS Now, MLS #: 5240612
* THIS SERVICE MAY CONTAIN TRANSLATIONS POWERED BY GOOGLE. GOOGLE DISCLAIMS ALL WARRANTIES RELATED TO THE TRANSLATIONS, EXPRESS OR IMPLIED, INCLUDING ANY WARRANTIES OF ACCURACY, RELIABILITY, AND ANY IMPLIED WARRANTIES OF MERCHANTABILITY, FITNESS FOR A PARTICULAR PURPOSE AND NONINFRINGEMENT.
Copyright © 2026 MLS Now. All rights reserved. All information provided by the listing agent/broker is deemed reliable but is not guaranteed and should be independently verified.
Similar Properties
These similar properties are shown based on the property type and distance to this listing.