
107 Wynchase Lane, Bonaire, GA 31005
 3
3 2
2|House
NZD $587,816
USD $330,000
Published on: 19 Sep 2026
Last updated on: 07 Oct 2026
Property ID: 110110243129
Translate to English
Residential, Bonaire, GA
107 Wynchase Lane, Bonaire, GA 31005
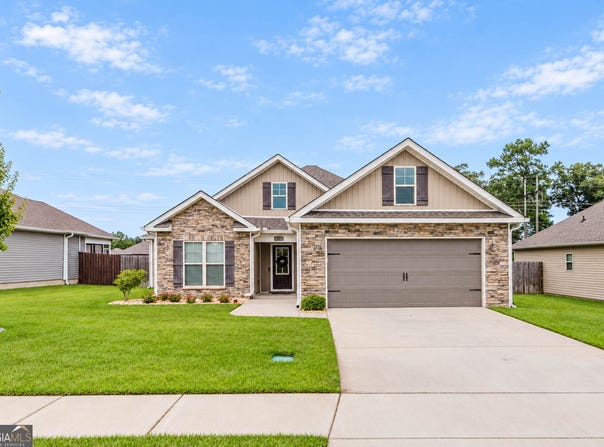
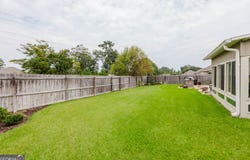
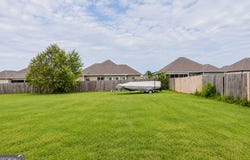
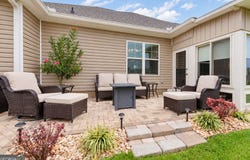
Designer Dream Home! This immaculate 3-bedroom, 2-bath home offers 1,859 square feet of beautifully designed living space with exceptional attention to detail throughout. The inviting open-concept layout features a spacious living room with a cozy gas fireplace and a stunning kitchen showcasing beautiful cabinetry, granite countertops, and seamless flow for entertaining. The split-bedroom floor plan provides privacy and functionality, while luxury vinyl plank flooring throughout the main living areas adds warmth and style. A beautiful heated and cooled sunroom with wood look ceramic tile creates the perfect year-round retreat and overlooks an outdoor chef's dream-a gorgeous patio complete with an outdoor kitchen, ideal for entertaining family and friends. Outside, the perfectly manicured lawn and privacy fence create a peaceful, private setting to enjoy the thoughtfully designed outdoor spaces. From the stylish interior to the incredible indoor-outdoor living, this meticulously maintained home is truly move-in ready and made for both everyday living and entertaining!
Property Details
Basic Info
Indoor Feature
Outdoor Feature
Basic Info
Property Type
House
Listing Status
Active
Land Size
1,295.00 m2
Building Size
172.71 m2
Year Built
2021
Rooms
3 bedroom(s), 2 bathroom(s)
Architecture Style
Other
Num Floors
1
County
Houston
Parcel ID
0W75E0 063000
Provider
Georgia Multiple Listing Service
Subdivision
The Cottages at Charlestown
Brokerage Office Name
Fickling & Company
Brokerage Office Phone
(478) 396-8528
Neighbourhoods
The Cottages at Charlestown
Address
107 Wynchase Lane, Bonaire, GA 31005
Nearby Schools
| Type | School name | District name |
|---|---|---|
| High | Warner Robins | Not available |
| Elementary | Bonaire | Not available |
| Middle | Bonaire | Not available |
| Juniorhigh | Bonaire | Not available |
Tax History
| Year | Tax amount | |
|---|---|---|
| 2025 | USD $3240 | NZD $5,771* |
*Converted price in your currency provided by Open Exchange Rates. Exchange rates are subject to continuous change. Neither realestate.co.nz nor its affiliates guarantee that the conversion reflects current conversion rates and are not responsible for any inaccuracies. realestate.co.nz recommends that you independently verify any information before relying on it.
Contact Agent
Tracie Zwitch
Fickling & Company
151 S Houston Lake Road,S.140 , Warner Robins, GA 31088
Get in touch
Contact Agent
Contact Agent
Email enquiry to Fickling & Company
Tracie Zwitch
151 S Houston Lake Road,S.140 , Warner Robins, GA 31088
What's your enquiry about?
By clicking "Submit", you accept our Privacy Policy and acknowledge that as the agent for this property is located overseas, your information may not be handled in accordance with the privacy laws applicable to this website.
Property ID: 110110243129
Original Property ID: 3yd-GAMLS-10849056Data provided by Georgia Multiple Listing Service, MLS #: 10849056
* THIS SERVICE MAY CONTAIN TRANSLATIONS POWERED BY GOOGLE. GOOGLE DISCLAIMS ALL WARRANTIES RELATED TO THE TRANSLATIONS, EXPRESS OR IMPLIED, INCLUDING ANY WARRANTIES OF ACCURACY, RELIABILITY, AND ANY IMPLIED WARRANTIES OF MERCHANTABILITY, FITNESS FOR A PARTICULAR PURPOSE AND NONINFRINGEMENT.
Copyright © 2026 Georgia Multiple Listing Service. All rights reserved. All information provided by the listing agent/broker is deemed reliable but is not guaranteed and should be independently verified.