
10706 Ian Ln, Dublin, CA 94568
LATEST
 2
2 2
2|Townhouse
NZD $1,336,541
USD $750,000
Published on: 09 Oct 2026
Last updated on: 10 Oct 2026
Property ID: 110120424665
Translate to English
Residential, Dublin, CA
10706 Ian Ln, Dublin, CA 94568
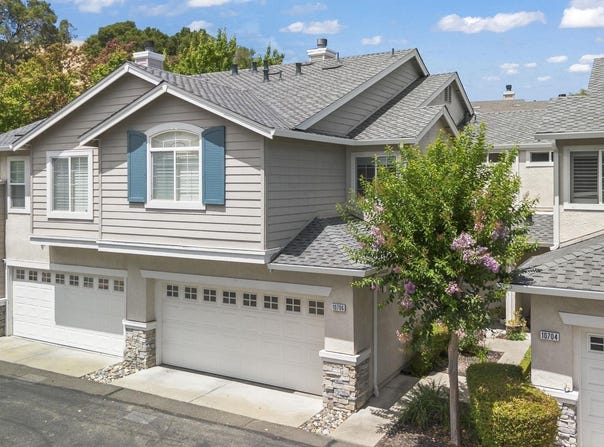
"Adorable California Highlands Home." This beautiful condominium-townhouse-style home in Dublin, CA, offers incredible value in a highly desirable neighborhood. Situated on a gently sloping hillside, this home is perfectly located within the community, with views of the pool and rolling hills, and no front neighbors. Perfectly designed floor plan. This 2 BR, 2.5 Bath home features a huge primary bedroom with space for a retreat, office, or den-easily converted into a 3-bedroom. The chef's Kitchen opens directly to the living and dining areas and features a new stainless-steel electric range, dishwasher, microwave, like-new refrigerator, tile countertops, and recessed lighting. The spacious living room centers on a wood-burning fireplace and features a dedicated dining area with an attractive chandelier. New engineered Empire laminate flooring (5-year warranty) throughout the main level, bathrooms, and the walk-in closet in the primary bath. New carpet at the staircase and 2nd level. New sink faucets and shut-off valves in bathrooms. Fire sprinklers, Central heat, and AC. Recessed lighting throughout home. New composition roof. Private patio area ideal for outdoor relaxation and casual BBQ's. Enjoy top-rated Dublin schools in a friendly, family-oriented neighborhood. Minutes from Dublin Regional Park, shopping, dining, and BART, with easy access to the I-580 and I-680 corridors.
Property Details
Basic Info
Indoor Feature
Outdoor Feature
Basic Info
Property Type
Townhouse
Listing Status
Active
Building Size
128.86 m2
Year Built
1997
Rooms
2 bedroom(s), 2 bathroom(s)
Architecture Style
Contemporary
Num Floors
2
County
Alameda
Parcel ID
9412806186
Provider
Bay East
Subdivision
Ca Highlands
Brokerage Office Name
Legacy Real Estate & Associates
Neighbourhoods
Ca Highlands
Address
10706 Ian Ln, Dublin, CA 94568
Contact Agent
Joseph Flores
Legacy Real Estate & Assoc.
41111 Mission Blvd. , Fremont, CA 94539
Get in touch
Contact Agent
Contact Agent
Email enquiry to Legacy Real Estate & Assoc.
Joseph Flores
41111 Mission Blvd. , Fremont, CA 94539
What's your enquiry about?
By clicking "Submit", you accept our Privacy Policy and acknowledge that as the agent for this property is located overseas, your information may not be handled in accordance with the privacy laws applicable to this website.
Property ID: 110120424665
Original Property ID: 3yd-BAEORCA-41150699Data provided by Bay East, MLS #: 41150699
* THIS SERVICE MAY CONTAIN TRANSLATIONS POWERED BY GOOGLE. GOOGLE DISCLAIMS ALL WARRANTIES RELATED TO THE TRANSLATIONS, EXPRESS OR IMPLIED, INCLUDING ANY WARRANTIES OF ACCURACY, RELIABILITY, AND ANY IMPLIED WARRANTIES OF MERCHANTABILITY, FITNESS FOR A PARTICULAR PURPOSE AND NONINFRINGEMENT.
Copyright © 2026 Bay East. All rights reserved. All information provided by the listing agent/broker is deemed reliable but is not guaranteed and should be independently verified.
Similar Properties
These similar properties are shown based on the property type and distance to this listing.