
1075 Granger Road, Ortonville Vlg, MI 48462
 4
 3
|Other
NZD $681,636
USD $375,000
Published on: 23 Aug 2026
Last updated on: 17 Sep 2026
Property ID: 110119639669
Translate to English
Residential, 1 1/2 Story, Ortonville Vlg, MI
1075 Granger Road, Ortonville Vlg, MI 48462
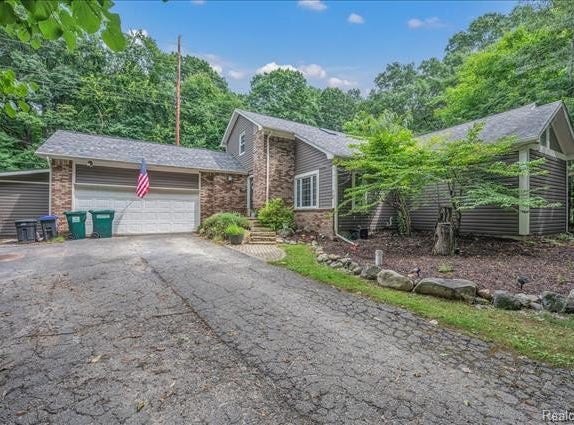
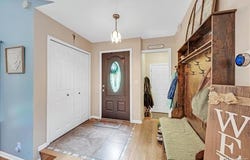
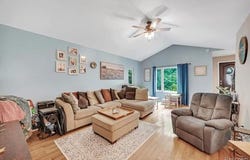
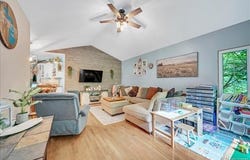
OPEN HOUSE: 8-22-26 from 11AM-2PM This is the layout buyers keep asking for-and proof that country peace does not require giving up convenience! Set in a private, peaceful setting along a dirt/gravel road, with pavement less than half a mile away, this 1.5-story home delivers open-concept living, three full bathrooms and a first-floor primary suite. The updated eat-in kitchen features granite counters, generous cabinetry and prep space, a 2026 double oven and 2025 dishwasher, then flows effortlessly into the main living areas. The renovated primary suite is a true retreat with updated flooring and windows, tray ceiling, fireplace, walk-in closet and private bath featuring dual vanities, a glass-enclosed shower and jetted tub. A second first-floor flex room with exterior access is ideal for an office, nursery or guest space. Upstairs, two additional bedrooms, a full bathroom and skylight provide privacy and natural light. Enjoy the rear deck, updated vinyl siding and painted trim, plus an attached two-car garage with direct access and bonus rear storage. The landscaping is already working smarter, not harder, with approximately 80 perennial bulbs planted to return year after year and fresh mulch installed around the home in August 2026. Built on a crawl space? Yes. Short on storage? Absolutely not. A full attic and smart use of practically every nook and cranny provide an impressive amount of organized storage throughout the home. Major updates include the well in 2017, roof in 2018, furnace and whole-interior paint in 2020, dishwasher in 2025, and double oven and primary-bath paint in 2026. The septic effluent pipe was also replaced and the system pumped in 2026. Central air, propane heat, well and septic add everyday practicality. Close to Brandon schools, Downtown Ortonville's shops and restaurants, community parks and recreation, with convenient access to M-15 and a direct route to I-75. Kitchen appliances, washer, dryer, Ring doorbell and TV brackets stay!
Property Details
Basic Info
Indoor Feature
Outdoor Feature
Basic Info
Property Type
Other
Listing Status
Pending
Land Size
768.90 m2
Building Size
199.56 m2
Year Built
1984
Rooms
4 bedroom(s), 3 bathroom(s)
Architecture Style
Colonial
Num Floors
2
County
Oakland
Parcel ID
0317301005
Provider
Realcomp Limited II
Brokerage Office Name
rlclarkston,llc
Brokerage Office Phone
(248) 599-3124
Neighbourhoods
Brandon Twp
Address
1075 Granger Road, Ortonville Vlg, MI 48462
Contact Agent
Rebecca Janowak
RE/MAX Eclipse Clarkston
5905 S Main St , Clarkston, MI 48346
Get in touch
Contact Agent
Contact Agent
Email enquiry to RE/MAX Eclipse Clarkston
Rebecca Janowak
5905 S Main St , Clarkston, MI 48346
What's your enquiry about?
By clicking "Submit", you accept our Privacy Policy and acknowledge that as the agent for this property is located overseas, your information may not be handled in accordance with the privacy laws applicable to this website.
Property ID: 110119639669
Original Property ID: 3yd-REALCOMPMI-20261064635Data provided by Realcomp Limited II, MLS #: 20261064635
* THIS SERVICE MAY CONTAIN TRANSLATIONS POWERED BY GOOGLE. GOOGLE DISCLAIMS ALL WARRANTIES RELATED TO THE TRANSLATIONS, EXPRESS OR IMPLIED, INCLUDING ANY WARRANTIES OF ACCURACY, RELIABILITY, AND ANY IMPLIED WARRANTIES OF MERCHANTABILITY, FITNESS FOR A PARTICULAR PURPOSE AND NONINFRINGEMENT.
Copyright © 2026 Realcomp Limited II. All rights reserved. All information provided by the listing agent/broker is deemed reliable but is not guaranteed and should be independently verified.