
10762 Center Drive, Villa Park, CA 92861
 7
7 7
7|House
NZD $8,666,518
USD $4,850,000
Published on: 13 Mar 2026
Last updated on: 11 Oct 2026
Property ID: 110106322930
Translate to English
Villa Park, CA
10762 Center Drive, Villa Park, CA 92861
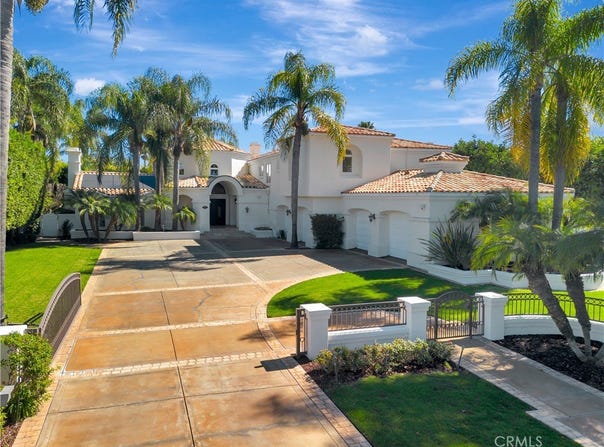
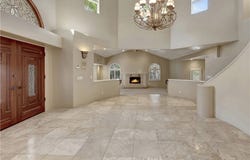
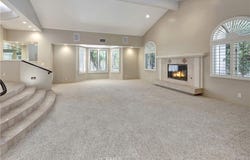
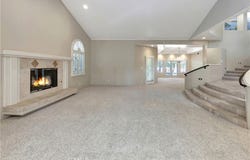
New reduced price! Looking for that elusive combination in a gorgeous setting? Take pleasure in the relaxed luxury of resort-style living. Found on one of Villa Park's most peaceful cul-de-sacs, this impressive home offers a private backyard oasis complete with sparkling pool, spa, sport court, outdoor kitchen, and pool house with wet bar and full bath. There are countless options for gatherings, celebrations, and evenings at home. * Inside, its generous spaces create a warm, inviting atmosphere for memorable hosting and daily living. The grand foyer sets the tone with double-door entry, stone flooring, sweeping staircase, and soaring ceilings. The formal living room with fireplace and wet bar flows to the dining room, creating an elegant setting for formal events, holiday dinners, and everyday moments. * The expansive kitchen is built for chefs and entertainers alike, featuring two refrigerator/freezers, a large Sub-Zero wine cooler, three Viking ovens, a six-burner range, warming drawers, and direct access to the outdoors - perfect for formal hosting or casual poolside meals. * The adjacent family room offers a comfortable gathering place, including wet bar, fireplace, mounted TV, surround sound, and patio access. * The main level bedroom with ensuite bath and walk-in tub pairs well with an additional oversized room ideal for a formal office or studio (counted here as bdrm #7). The oversized laundry is a rare gem with plenty of storage, and the rear staircase adds convenient access to the upstairs living areas. * Upstairs, a large open loft surrounded with custom-built bookcases is the hub for five additional bedrooms. The primary suite is a retreat with spa-style bath, dual shower, dual vanities, walk-in closet, and French doors leading to an ample private balcony overlooking the pool. Throughout the home, high ceilings, recessed lighting, and French doors complement the comfort and flow. * Active and relaxed lifestyles are encouraged with full-size dedicated RV parking, a four-car garage with two charging stations, and a solar system with whole-home generator - all ideal for convenience, efficiency, and peace of mind. * With top-rated Villa Park schools, quiet surroundings, and easy highway access, you'll enjoy a refined yet relaxed lifestyle where everyday living feels exceptional. Be sure to view the virtual tour and drone video!
Property Details
Basic Info
Indoor Feature
Outdoor Feature
Basic Info
Property Type
House
Listing Status
Active
Land Size
2,251.27 m2
Building Size
617.15 m2
Year Built
1991
Rooms
7 bedroom(s), 7 bathroom(s)
Architecture Style
Other
Num Floors
2
County
Orange
Parcel ID
37822133
Provider
California Regional Multiple Listing Service, Inc
Subdivision
Other (OTHR)
Brokerage Office Name
Berkshire Hathaway HomeServices California
Brokerage Office Phone
(714) 998-8810
Neighbourhoods
Other (OTHR)
Address
10762 Center Drive, Villa Park, CA 92861
Nearby Schools
| Type | School name | District name |
|---|---|---|
| High | Villa Park | Not available |
| Not available | Not available | Not available |
| Elementary | Villa Park | Not available |
| Not available | Not available | Not available |
| Middle | Cerro Villa | Not available |
| Not available | Not available | Not available |
| Juniorhigh | Cerro Villa | Not available |
| Not available | Not available | Not available |
Contact Agent
Richard Crawford
BHHS CA Properties
5500 E Santa Ana Cnyn Rd #150 , Anaheim Hills, CA 92807
Get in touch
Contact Agent
Contact Agent
Email enquiry to BHHS CA Properties
Richard Crawford
5500 E Santa Ana Cnyn Rd #150 , Anaheim Hills, CA 92807
What's your enquiry about?
By clicking "Submit", you accept our Privacy Policy and acknowledge that as the agent for this property is located overseas, your information may not be handled in accordance with the privacy laws applicable to this website.
Property ID: 110106322930
Original Property ID: 3yd-MRMLSCA-PW26050390Data provided by California Regional Multiple Listing Service, Inc, MLS #: PW26050390
* THIS SERVICE MAY CONTAIN TRANSLATIONS POWERED BY GOOGLE. GOOGLE DISCLAIMS ALL WARRANTIES RELATED TO THE TRANSLATIONS, EXPRESS OR IMPLIED, INCLUDING ANY WARRANTIES OF ACCURACY, RELIABILITY, AND ANY IMPLIED WARRANTIES OF MERCHANTABILITY, FITNESS FOR A PARTICULAR PURPOSE AND NONINFRINGEMENT.
Copyright © 2026 California Regional Multiple Listing Service, Inc. All rights reserved. All information provided by the listing agent/broker is deemed reliable but is not guaranteed and should be independently verified.