
10765 Shallowford Road, Roswell, GA 30075
 5
 6
|House
NZD $5,187,542
USD $2,850,000
Published on: 31 Oct 2026
Last updated on: 18 Nov 2026
Property ID: 110120923562
Translate to English
Residential, Roswell, GA
10765 Shallowford Road, Roswell, GA 30075
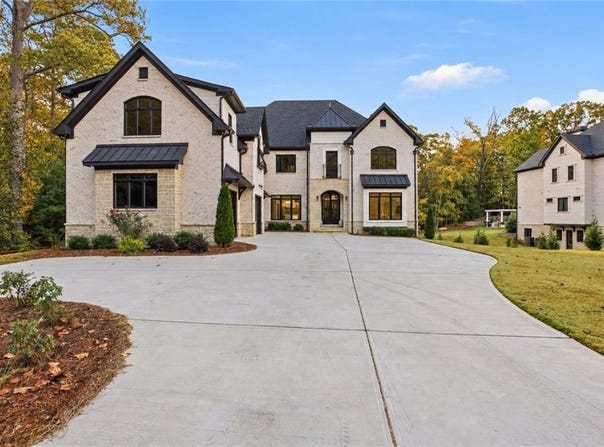
An extraordinary opportunity awaits to own the final residence in this exclusive collection of French Chateau-inspired luxury homes, ideally located just minutes from Historic Downtown Roswell, Canton Street, acclaimed dining, shopping, parks, and everyday conveniences. This exceptional new construction residence showcases timeless architecture, superior craftsmanship, and thoughtful design throughout. Every detail has been carefully curated to create a home that blends elegance, comfort, and modern functionality. A gracious entry welcomes you into beautifully designed living spaces featuring soaring ceilings, rich red oak hardwood floors, custom millwork, decorative iron accents, and three impressive fireplaces. The heart of the home is the gourmet kitchen, appointed with professional-grade Fisher & Paykel appliances, a built-in refrigerator, farmhouse sink, beverage refrigerator, custom cabinetry, oversized island, premium stone countertops, and two walk-in pantries. A well-appointed main-level mudroom adds convenience and organization for everyday living. The flexible floor plan offers multiple options for today's lifestyle. A private main-level bedroom suite provides the perfect retreat for guests, extended family, or those seeking a second primary-style suite, complete with a luxurious en-suite bath. Upstairs, the true primary suite is a private sanctuary featuring a gas fireplace, spa-inspired bathroom with freestanding soaking tub, oversized walk-in shower, dual vanities, and an expansive walk-in closet. Additional upstairs bedrooms offer privacy and comfort, including one bedroom with an elegant Juliet balcony overlooking the home's interior living spaces, creating a beautiful architectural focal point. The second level also features a spacious media and bonus suite with a wet bar, beverage refrigerator, and microwave-ideal for entertaining, a private lounge, au pair suite, in-law suite, or multigenerational living. The conveniently located upstairs laundry room adds exceptional functionality. A private three-level elevator provides seamless access throughout the home, including the unfinished terrace level with endless possibilities for future customization-perfect for a home theater, fitness studio, wine cellar, additional living space, or personalized retreat. Built with quality and efficiency in mind, this home features upgraded 2x6 framing, German-engineered triple-pane windows and doors, spray foam insulation, copper plumbing, premium TRANE HVAC systems, dual tankless water heaters with recirculation, and extensive soundproofing between bedrooms, bathrooms, and laundry areas. The home is also pre-wired for smart home technology, security cameras, and surround sound. The oversized three-car garage offers custom wood finishes, additional space for a golf cart, and an electric vehicle charging outlet. The striking four-sided brick and natural stone exterior is complemented by professionally designed landscaping and irrigation. The builder also offers the opportunity to create a spectacular outdoor retreat with an optional custom backyard design featuring a resort-style pool, fireplace pavilion, fire pit, and gated entrance, allowing buyers to personalize their outdoor living experience. With one home sold and another under contract, this is the final opportunity to own one of these exceptional custom residences. Experience the perfect combination of luxury, craftsmanship, and location in one of Roswell's most desirable areas.
Property Details
Basic Info
Indoor Feature
Outdoor Feature
Basic Info
Property Type
House
Listing Status
Active
Land Size
3,269.86 m2
Building Size
581.67 m2
Year Built
2026
Rooms
5 bedroom(s), 6 bathroom(s)
Architecture Style
Craftsman
Num Floors
3
County
Fulton - GA
Parcel ID
12 157002430513
Provider
First Multiple Listing Service, Inc.
Brokerage Office Name
Harry Norman, Realtors
Brokerage Office Phone
(770) 394-2131
Address
10765 Shallowford Road, Roswell, GA 30075
Nearby Schools
| Type | School name | District name |
|---|---|---|
| High | Roswell | Not available |
| Elementary | Mountain Park - Fulton | Not available |
| Middle | Crabapple | Not available |
| Juniorhigh | Crabapple | Not available |
Tax History
| Year | Tax amount | |
|---|---|---|
| 2025 | USD $1176 | NZD $2,141* |
*Converted price in your currency provided by Open Exchange Rates. Exchange rates are subject to continuous change. Neither realestate.co.nz nor its affiliates guarantee that the conversion reflects current conversion rates and are not responsible for any inaccuracies. realestate.co.nz recommends that you independently verify any information before relying on it.
Contact Agent
Robin Blass
Harry Norman Realtors
4848 Ashford Dunwoody Rd , Atlanta, GA 30338
Get in touch
Contact Agent
Contact Agent
Email enquiry to Harry Norman Realtors
Robin Blass
4848 Ashford Dunwoody Rd , Atlanta, GA 30338
What's your enquiry about?
By clicking "Submit", you accept our Privacy Policy and acknowledge that as the agent for this property is located overseas, your information may not be handled in accordance with the privacy laws applicable to this website.
Property ID: 110120923562
Original Property ID: 3yd-FMLSGA-7861591Data provided by First Multiple Listing Service, Inc., MLS #: 7861591
* THIS SERVICE MAY CONTAIN TRANSLATIONS POWERED BY GOOGLE. GOOGLE DISCLAIMS ALL WARRANTIES RELATED TO THE TRANSLATIONS, EXPRESS OR IMPLIED, INCLUDING ANY WARRANTIES OF ACCURACY, RELIABILITY, AND ANY IMPLIED WARRANTIES OF MERCHANTABILITY, FITNESS FOR A PARTICULAR PURPOSE AND NONINFRINGEMENT.
Copyright © 2026 First Multiple Listing Service, Inc. All rights reserved. All information provided by the listing agent/broker is deemed reliable but is not guaranteed and should be independently verified.