
108 Pine View Boulevard, Beaufort, NC 28516
 3
3 2
2|House
NZD $1,097,366
USD $614,900
Published on: 03 Oct 2026
Last updated on: 14 Oct 2026
Property ID: 110120093883
Translate to English
Residential, Beaufort, NC
108 Pine View Boulevard, Beaufort, NC 28516
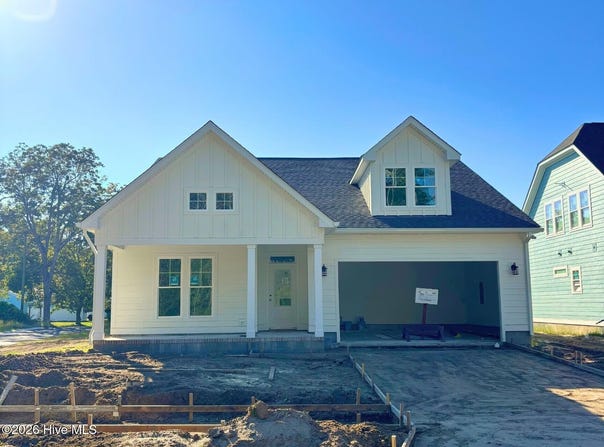
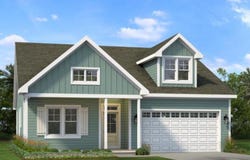
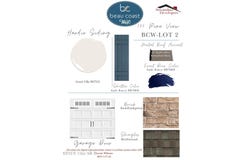
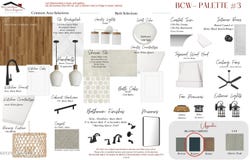
Quality-built by an award-winning builder, the South River Plan offers easy one-level living with the added versatility of a spacious upstairs bonus/flex room. Located in sought-after Beau Coast West, this beautifully appointed home combines coastal style, thoughtful design, and low-maintenance living. The main level features 9' ceilings, coastal cove molding throughout the main living areas and primary suite, and upgraded luxury vinyl tile in the first-floor common areas, laundry room, and bathrooms. The stylish kitchen is designed for both everyday living and entertaining, featuring beautiful white quartz countertops, designer tile backsplash, matte-black hardware, stainless steel sink and appliance package, electric range with custom wood vented hood, dishwasher, microwave, and a spacious center island. The primary suite offers a trey ceiling and walk-in closet, while the beautifully finished primary bath includes a double vanity with matching quartz countertops and a fully tiled shower. Two additional bedrooms and a full bath are also conveniently located on the main level. The spacious family room features a gas-log fireplace, ceiling fan, and doors leading to the covered rear porch--perfect for enjoying the coastal breezes. A two-car attached garage provides convenience and additional storage. Exterior features include durable Hardie siding, a fully sodded and irrigated yard, whole-house gutters, and the peace of mind of a quality builder's warranty. Beau Coast West is inspired by the natural beauty of the Southern Outer Banks and offers an exceptional coastal lifestyle. Community amenities include a stunning clubhouse and fitness center, saltwater pool, splash pad and slide, walking trails, and access to a nearby park with a dog park. Located just a few blocks from Taylor's Creek, residents can enjoy a short golf-cart or bicycle ride to Historic Downtown Beaufort, with its award-winning restaurants, charming coffee shops, boutique shopping, and local music venues. Coastal living at its best--where low-maintenance living meets the feeling of being on vacation every day. Schedule your tour of Beau Coast West today!
Property Details
Basic Info
Indoor Feature
Outdoor Feature
Basic Info
Property Type
House
Listing Status
Active
Land Size
870.07 m2
Building Size
198.81 m2
Year Built
2026
Rooms
3 bedroom(s), 2 bathroom(s)
Num Floors
2
County
Carteret
Parcel ID
730619725470000
Provider
Hive MLS
Subdivision
Beau Coast West
Brokerage Office Name
Team Streamline Real Estate, LLC.
Brokerage Office Phone
2525046003
Neighbourhoods
Beau Coast West
Address
108 Pine View Boulevard, Beaufort, NC 28516
Nearby Schools
| Type | School name | District name |
|---|---|---|
| High | East Carteret | Not available |
| Elementary | Beaufort | Not available |
| Middle | Beaufort | Not available |
| Juniorhigh | Beaufort | Not available |
Tax History
| Year | Tax amount | |
|---|---|---|
| 2025 | USD $1086 | NZD $1,938* |
*Converted price in your currency provided by Open Exchange Rates. Exchange rates are subject to continuous change. Neither realestate.co.nz nor its affiliates guarantee that the conversion reflects current conversion rates and are not responsible for any inaccuracies. realestate.co.nz recommends that you independently verify any information before relying on it.
Contact Agent
Julia Vradelis
Team Streamline Real Estate, LLC.
PO Box 6 , Morehead City, NC 28557
Get in touch
Contact Agent
Contact Agent
Email enquiry to Team Streamline Real Estate, LLC.
Julia Vradelis
PO Box 6 , Morehead City, NC 28557
What's your enquiry about?
By clicking "Submit", you accept our Privacy Policy and acknowledge that as the agent for this property is located overseas, your information may not be handled in accordance with the privacy laws applicable to this website.
Property ID: 110120093883
Original Property ID: 3yd-HIVEMLSNC-100607802Data provided by Hive MLS, MLS #: 100607802
* THIS SERVICE MAY CONTAIN TRANSLATIONS POWERED BY GOOGLE. GOOGLE DISCLAIMS ALL WARRANTIES RELATED TO THE TRANSLATIONS, EXPRESS OR IMPLIED, INCLUDING ANY WARRANTIES OF ACCURACY, RELIABILITY, AND ANY IMPLIED WARRANTIES OF MERCHANTABILITY, FITNESS FOR A PARTICULAR PURPOSE AND NONINFRINGEMENT.
Copyright © 2026 Hive MLS. All rights reserved. All information provided by the listing agent/broker is deemed reliable but is not guaranteed and should be independently verified.