
10803 Mahogany Drive, Foristell, MO 63348
 4
 2
|House
NZD $888,170
USD $499,900
Published on: 01 Oct 2026
Last updated on: 30 Oct 2026
Property ID: 110120043316
Translate to English
Residential, Foristell, MO
10803 Mahogany Drive, Foristell, MO 63348
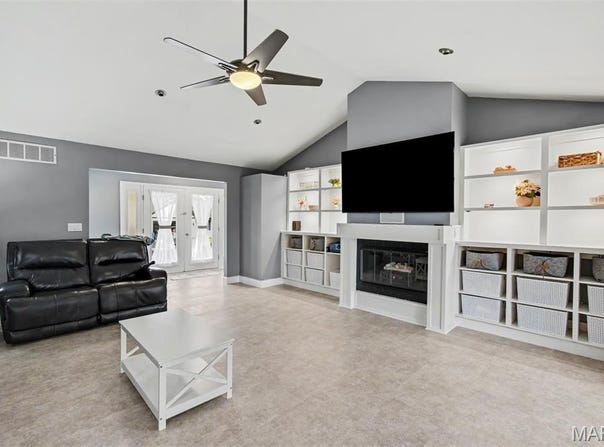
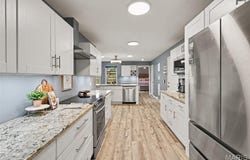
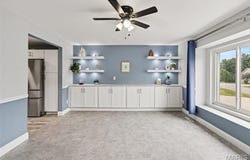
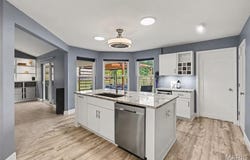
Welcome home to this spacious ranch with over 2,500sqft of main floor living. 10803 Mahogany Drive is set on a double lot in a gated lake community and LISTED BELOW APPRAISED VALUE! This sprawling 4-bedroom home offers a functional layout with generous spaces, vaulted ceilings, a beautifully updated kitchen , and an incredible setup for both everyday living and entertaining. After entering through the double doors into the foyer the vaulted living room will welcome you. The fireplace, built-in shelving, and direct patio access create a space that feels open and inviting. The renovated kitchen is equally impressive, featuring a large island, under-cabinet lighting, and a dedicated coffee/wine bar. A separate dining area with additional built-in shelving and bay window gives you even more room to gather and entertain. The primary suite feels like its own retreat with private patio access, a walk-in closet complete with built-in shelving and drawers, and a huge bathroom featuring a walk-in shower, heat lights, and double vanities with LED mirrors. Main-floor laundry adds another layer of convenience. Outside, the home really shines. A covered patio and pergola overlook the level, fenced backyard, with attached fence lighting and additional outdoor lighting creating an inviting space well beyond daylight hours. The oversized 3-car garage and expansive driveway provide plenty of room for vehicles, lake toys, golf carts, and guests. And there's still an entire lower level waiting to become whatever comes next. The full basement offers an additional sleeping area, bathroom rough-in, abundant storage, and a blank canvas ready to be customized to the new owner's style-whether that means a theater, gym, game room, additional living space, or all of the above. Additional features including a security system, sound system, and emergency lighting in the event of a power outage make this home as thoughtfully equipped as it is spacious. Beyond your front door, the gated lake community brings the vacation lifestyle home with a neighborhood pool, beach area, fishing, boat slips, golf course, pickleball and basketball courts, playgrounds, pavilions, and clubhouse. One level. Double lot. 2,500 square feet main floor living. Room to entertain, room to grow, and a community built around enjoying where you live.
Property Details
Basic Info
Indoor Feature
Outdoor Feature
Basic Info
Property Type
House
Listing Status
Active
Land Size
2,031.52 m2
Building Size
238.39 m2
Year Built
1998
Rooms
4 bedroom(s), 2 bathroom(s)
Architecture Style
Ranch
Num Floors
1
County
Warren
Parcel ID
04-01.0-3-04-001.000.000
Provider
Mid America Regional Information Systems, Inc.
Subdivision
Incline Village
Brokerage Office Name
Premiere Real Estate LLC.
Brokerage Office Phone
(636) 677-6800
Neighbourhoods
Incline Village
Address
10803 Mahogany Drive, Foristell, MO 63348
Nearby Schools
| Type | School name | District name |
|---|---|---|
| High | Wright City High | Not available |
| Not available | Not available | Not available |
| Elementary | Wright City East/West | Not available |
| Not available | Not available | Not available |
| Middle | Wright City Middle | Not available |
| Not available | Not available | Not available |
| Juniorhigh | Wright City Middle | Not available |
| Not available | Not available | Not available |
Tax History
| Year | Tax amount | |
|---|---|---|
| 2025 | USD $2921 | NZD $5,190* |
*Converted price in your currency provided by Open Exchange Rates. Exchange rates are subject to continuous change. Neither realestate.co.nz nor its affiliates guarantee that the conversion reflects current conversion rates and are not responsible for any inaccuracies. realestate.co.nz recommends that you independently verify any information before relying on it.
Contact Agent
Julia Weitzel
Realty Executives Premiere
113 Hilltop Village Ctr Ste A , Eureka, MO 63025
Get in touch
Contact Agent
Contact Agent
Email enquiry to Realty Executives Premiere
Julia Weitzel
113 Hilltop Village Ctr Ste A , Eureka, MO 63025
What's your enquiry about?
By clicking "Submit", you accept our Privacy Policy and acknowledge that as the agent for this property is located overseas, your information may not be handled in accordance with the privacy laws applicable to this website.
Property ID: 110120043316
Original Property ID: 3yd-MARISMO-26061322Data provided by Mid America Regional Information Systems, Inc., MLS #: 26061322
* THIS SERVICE MAY CONTAIN TRANSLATIONS POWERED BY GOOGLE. GOOGLE DISCLAIMS ALL WARRANTIES RELATED TO THE TRANSLATIONS, EXPRESS OR IMPLIED, INCLUDING ANY WARRANTIES OF ACCURACY, RELIABILITY, AND ANY IMPLIED WARRANTIES OF MERCHANTABILITY, FITNESS FOR A PARTICULAR PURPOSE AND NONINFRINGEMENT.
Copyright © 2026 Mid America Regional Information Systems, Inc. All rights reserved. All information provided by the listing agent/broker is deemed reliable but is not guaranteed and should be independently verified.