
10826 Frank Lane, Orland Park, IL 60467
 5
 5
|Other
NZD $2,662,220
USD $1,499,000
Published on: 21 Oct 2026
Last updated on: 30 Oct 2026
Property ID: 110120662873
Translate to English
Residential, Orland Park, IL
10826 Frank Lane, Orland Park, IL 60467
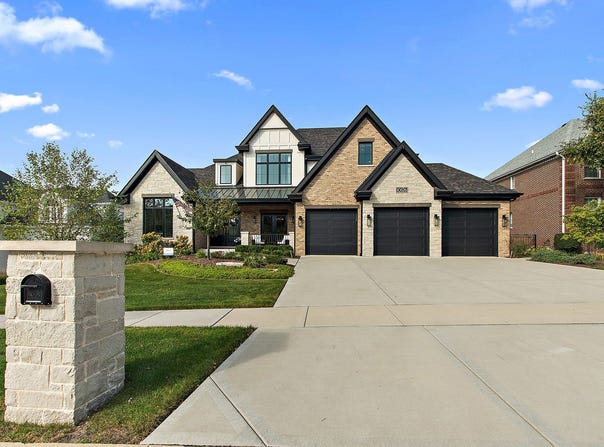
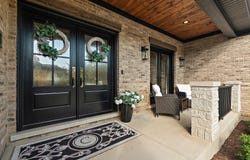
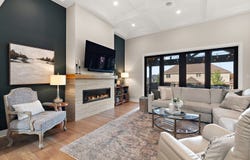
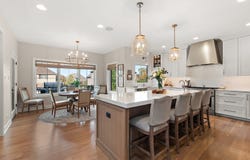
WHEN ONLY THE BEST WILL DO! An extraordinary expression of luxury, and architectural excellence. This magnificent 6,000 sq. ft. estate was designed by Coyle Construction as their personal residence. When a custom builder creates a home for themselves, every decision reflects a higher standard of quality and structural integrity. The result is no detail was overlooked and no ordinary standard would suffice. Perfectly positioned on a professionally landscaped lot including perennials, outcroppings, and mature trees. An unforgettable first impression with its commanding full-masonry brick and stone exterior, sophisticated accent lighting, inviting front porch with cedar ceiling. Welcoming foyer with black and white porcelain flooring and lit gallery wall. This expansive floor plan blends timeless elegance with extraordinary everyday functionality. White oak flooring, Hunter Douglas woven/cellular shades, designer lighting and surround sound with speakers throughout. At the heart of the home is a spectacular gourmet chef's kitchen, beautifully appointed with an impressive center island featuring prep sink and seating. Premium Cambria quartz countertops, champagne gold hood, and Monogram professional appliances. Pella quad slider patio door opens to elevated Trex Deck and railings with cathedral ceiling for seamless indoor/outdoor living. Retreat to the elegant family room with bespoke coffered ceiling and linear fireplace with custom tile surround and white oak mantel. A thoughtfully designed mudroom features an additional refrigerator and connects to a true working walk-in pantry, providing the kind of practical luxury only a master craftsman would envision. An elegant formal dining room complimented by wainscoting and designer grasscloth wallpaper is the perfect setting for memorable gatherings. Hosting reaches another level with a stunning feature-wall wine display and dedicated butler's station complete with marble backsplash and a dual zone wine refrigerator. The office, with reeded glass double-door entry, offers a refined and versatile space ideal for working from home. Private vestibule leads to main-level primary suite, both light and bright with large windows and vaulted ceiling. The ensuite, worthy of a luxury resort, features a spa-inspired bathroom with painted maple dual vanities and includes large storage drawers, glass door linen closet, a luxurious freestanding soaker tub, and a separate walk-in shower with sliding hand shower, body sprays, marble feature wall and quartz seating. An oversized, closet system offers custom dressers and even incorporates a tucked away vanity, bringing an exceptional level of convenience and refinement to everyday living. Custom staircase to 4 upper level bedrooms, all with walk-in closets, and a loft area. A short staircase to family media room. A sprawling floor plan, this home offers remarkable versatility for both intimate family living and grand-scale entertaining. The fully finished lower level is an impressive extension of the home, featuring luxury vinyl large plank flooring and porcelain tile. Enjoy parties, extended stays or multigenerational living with the kitchen/bar, an additional bedroom, and a full bathroom. Built-in bin storage area! The location is equally exceptional, offering the convenience of being within walking distance to community park, Grassland's nature path, shopping, and dining, while enjoying the prestige of an extraordinary residence in desirable Orland Park. This is not simply another luxury home. This is an architectural dream, conceived with the expertise of a custom builder, constructed with an uncompromising commitment to excellence, and designed to deliver an elevated living experience at every turn. The distinction is in the details. The difference is in the craftsmanship. The opportunity is truly exceptional.
Property Details
Basic Info
Indoor Feature
Outdoor Feature
Basic Info
Property Type
Other
Listing Status
Active
Land Size
1,052.18 m2
Building Size
567.73 m2
Year Built
2023
Rooms
5 bedroom(s), 5 bathroom(s)
Architecture Style
Other
Num Floors
3
County
Cook
Parcel ID
27291150140000
Provider
Midwest Real Estate Data, LLC
Subdivision
Sterling Ridge
Brokerage Office Name
Century 21 Pro-Team
Brokerage Office Phone
(708) 398-6400
Neighbourhoods
Sterling Ridge
Address
10826 Frank Lane, Orland Park, IL 60467
Nearby Schools
| Type | School name | District name |
|---|---|---|
| High | Carl Sandburg High School | Not available |
| Not available | Not available | Not available |
| Elementary | Meadow Ridge School | Not available |
| Not available | Not available | Not available |
| Middle | Century Junior High School | Not available |
| Not available | Not available | Not available |
| Juniorhigh | Century Junior High School | Not available |
| Not available | Not available | Not available |
Tax History
| Year | Tax amount | |
|---|---|---|
| 2025 | USD $19406 | NZD $34,465* |
*Converted price in your currency provided by Open Exchange Rates. Exchange rates are subject to continuous change. Neither realestate.co.nz nor its affiliates guarantee that the conversion reflects current conversion rates and are not responsible for any inaccuracies. realestate.co.nz recommends that you independently verify any information before relying on it.
Contact Agent
Mike McCatty
Century 21 Circle
15812 S. Wolf Road , Orland Park, IL 60467
Get in touch
Contact Agent
Contact Agent
Email enquiry to Century 21 Circle
Mike McCatty
15812 S. Wolf Road , Orland Park, IL 60467
What's your enquiry about?
By clicking "Submit", you accept our Privacy Policy and acknowledge that as the agent for this property is located overseas, your information may not be handled in accordance with the privacy laws applicable to this website.
Property ID: 110120662873
Original Property ID: 3yd-MREDIL-12784790Data provided by Midwest Real Estate Data, LLC, MLS #: 12784790
* THIS SERVICE MAY CONTAIN TRANSLATIONS POWERED BY GOOGLE. GOOGLE DISCLAIMS ALL WARRANTIES RELATED TO THE TRANSLATIONS, EXPRESS OR IMPLIED, INCLUDING ANY WARRANTIES OF ACCURACY, RELIABILITY, AND ANY IMPLIED WARRANTIES OF MERCHANTABILITY, FITNESS FOR A PARTICULAR PURPOSE AND NONINFRINGEMENT.
Copyright © 2026 Midwest Real Estate Data, LLC. All rights reserved. All information provided by the listing agent/broker is deemed reliable but is not guaranteed and should be independently verified.