
1088 Hwy 221, Naylor, GA 31641
 4
4 2
2|Other
NZD $696,654
USD $389,900
Published on: 04 Aug 2026
Last updated on: 20 Sep 2026

Property ID: 110109657578
Translate to English
Residential, Naylor, GA
1088 Hwy 221, Naylor, GA 31641
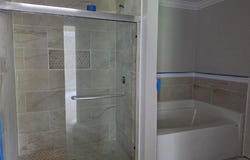
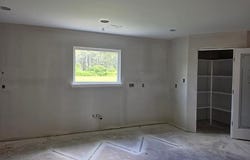
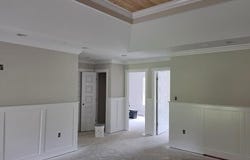
This is a great 4 bedroom 2.5 bath house split floor plan. It has a nice open Livingroom and Dining room with large trey ceiling over both rooms that is tongue and groove with beams. The kitchen is a 22x12 with a lot of cabinet space. Has a 5 x 5 walk in corner pantry. 8 ft island overlooking the dining room. Plenty of room for additional 4 seating. Granite counter tops. Stainless steel appliances. Master bedroom with trey ceiling. Master bath with a large soaking bath. Walk in tiled shower with shower door. 10x6 master closet. Tiled bathrooms with LVP throughout remaining. Ceiling fans. 9 foot ceilings in kitchen. 2049 heated. 2.26 acre lot. Screened in back porch.
Property Details
Basic Info
Indoor Feature
Outdoor Feature
Basic Info
Property Type
Other
Listing Status
Active
Land Size
9,198.51 m2
Building Size
190.36 m2
Year Built
2026
Rooms
4 bedroom(s), 2 bathroom(s)
Num Floors
1
Parcel ID
0170009004
Provider
South Georgia MLS (Valdosta)
Brokerage Office Name
eXp Realty Associates, LLC
Brokerage Office Phone
4042816350
Neighbourhoods
10-Lanier County
Address
1088 Hwy 221, Naylor, GA 31641
Tax History
| Year | Tax amount | |
|---|---|---|
| 2025 | USD $82 | NZD $147* |
*Converted price in your currency provided by Open Exchange Rates. Exchange rates are subject to continuous change. Neither realestate.co.nz nor its affiliates guarantee that the conversion reflects current conversion rates and are not responsible for any inaccuracies. realestate.co.nz recommends that you independently verify any information before relying on it.
Contact Agent
Kelly Zimmerman
eXp Realty, LLC
1230 Peachtree St NE Promenade II, Atlanta, GA 30309
Get in touch
Contact Agent
Contact Agent
Email enquiry to eXp Realty, LLC
Kelly Zimmerman
1230 Peachtree St NE Promenade II, Atlanta, GA 30309
What's your enquiry about?
By clicking "Submit", you accept our Privacy Policy and acknowledge that as the agent for this property is located overseas, your information may not be handled in accordance with the privacy laws applicable to this website.
Property ID: 110109657578
Original Property ID: 3yd-VMLSGA-154602Data provided by South Georgia MLS (Valdosta), MLS #: 154602
* THIS SERVICE MAY CONTAIN TRANSLATIONS POWERED BY GOOGLE. GOOGLE DISCLAIMS ALL WARRANTIES RELATED TO THE TRANSLATIONS, EXPRESS OR IMPLIED, INCLUDING ANY WARRANTIES OF ACCURACY, RELIABILITY, AND ANY IMPLIED WARRANTIES OF MERCHANTABILITY, FITNESS FOR A PARTICULAR PURPOSE AND NONINFRINGEMENT.
Copyright © 2026 South Georgia MLS (Valdosta). All rights reserved. All information provided by the listing agent/broker is deemed reliable but is not guaranteed and should be independently verified.