
109 N Sibley Avenue, Litchfield, MN 55355
Apartment
Contact Agent
Published on: 27 Feb 2026
Last updated on: 09 Oct 2026
Property ID: 110106008655
Translate to English
Commercial Sale, Litchfield, MN
109 N Sibley Avenue, Litchfield, MN 55355
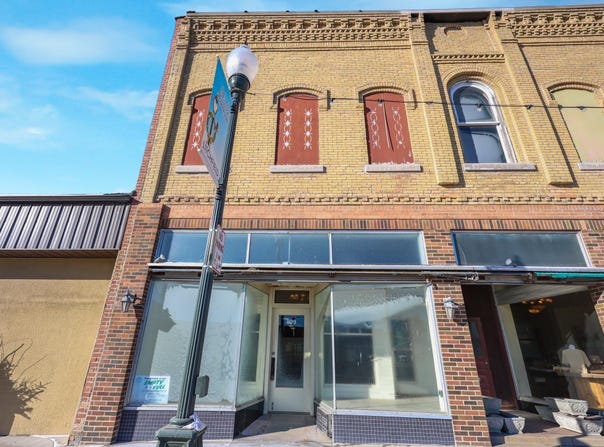
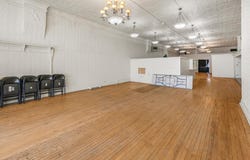
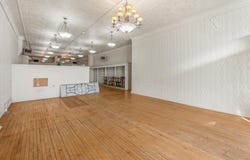
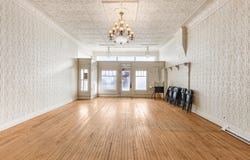
Exceptional opportunity in the heart of downtown: this beautifully restored historic storefront offers character, visibility, and flexibility. Ready for your newest vision, the space can easily accommodate a variety of options from retail to professional space, to food and entertainment. Key Features include ~2,500 sqft of flexible layout. Prominent street-level frontage, large display windows, and high pedestrian visibility. Architecture includes exposed brick, decorative cornices, extra tall ceilings (12-14 ft), and original hardwood floors. An open floor plan design, with space for private offices/stockroom. Also included, a full 2,000 sqft basement ready for storage, overflow, or additional offices. Mechanicals include updated HVAC, electrical, and plumbing systems; built-in lighting and fiber optic internet. The storefront includes a beautiful glass entry and space for an extra large 25' exterior sign allotment. Zoned B-2, often considered the most flexible zoning option in Litchfield, for its all-encompassing array of commercial uses. The building is located next to the newly completed First District Community Pavilion, opening in 2026, with a busy line-up of food, music and community events. Perfect for any business that benefits from walk-in customers and event-driven traffic. This space is just waiting for your next great idea. Flexible lease terms available. Schedule a Tour Today.
Property Details
Basic Info
Indoor Feature
Basic Info
Property Type
Apartment
Listing Status
Active
Land Size
319.70 m2
Year Built
1894
County
Meeker
Parcel ID
270806000
Provider
Northstar MLS
Brokerage Office Name
Premier Real Estate Services
Brokerage Office Phone
(320) 259-4554
Address
109 N Sibley Avenue, Litchfield, MN 55355
Tax History
| Year | Tax amount | |
|---|---|---|
| 2025 | USD $1448 | NZD $2,588* |
*Converted price in your currency provided by Open Exchange Rates. Exchange rates are subject to continuous change. Neither realestate.co.nz nor its affiliates guarantee that the conversion reflects current conversion rates and are not responsible for any inaccuracies. realestate.co.nz recommends that you independently verify any information before relying on it.
Contact Agent
Timothy R. Cook
Premier Real Estate Services
550 25th Ave N , St. Cloud, MN 56303
Get in touch
Contact Agent
Contact Agent
Email enquiry to Premier Real Estate Services
Timothy R. Cook
550 25th Ave N , St. Cloud, MN 56303
What's your enquiry about?
By clicking "Submit", you accept our Privacy Policy and acknowledge that as the agent for this property is located overseas, your information may not be handled in accordance with the privacy laws applicable to this website.
Property ID: 110106008655
Original Property ID: 3yd-RMLSMN-7026974Data provided by Northstar MLS, MLS #: 7026974
* THIS SERVICE MAY CONTAIN TRANSLATIONS POWERED BY GOOGLE. GOOGLE DISCLAIMS ALL WARRANTIES RELATED TO THE TRANSLATIONS, EXPRESS OR IMPLIED, INCLUDING ANY WARRANTIES OF ACCURACY, RELIABILITY, AND ANY IMPLIED WARRANTIES OF MERCHANTABILITY, FITNESS FOR A PARTICULAR PURPOSE AND NONINFRINGEMENT.
Copyright © 2026 Northstar MLS. All rights reserved. All information provided by the listing agent/broker is deemed reliable but is not guaranteed and should be independently verified.
Similar Properties
These similar properties are shown based on the property type and distance to this listing.
 2
 2