
11 BAKER Way, PENNINGTON, NJ 08534
 5
 5
|Other
NZD $2,421,598
USD $1,375,000
Published on: 09 Sep 2026
Last updated on: 18 Oct 2026
Property ID: 110110068429
Translate to English
Residential, PENNINGTON, NJ
11 BAKER Way, PENNINGTON, NJ 08534
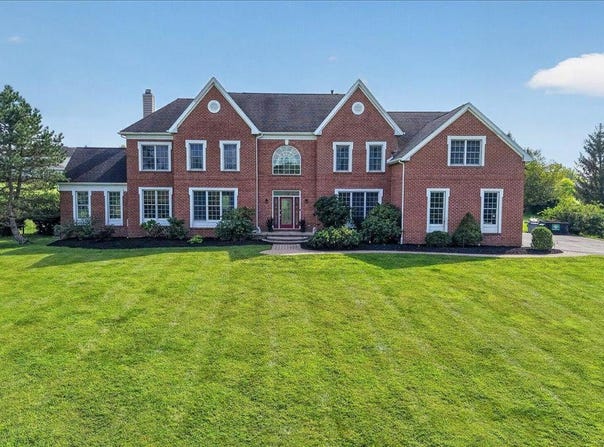
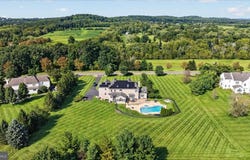
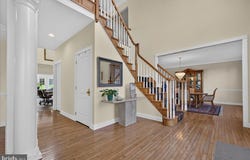
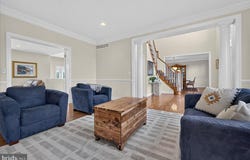
Welcome home to this stunning 5 bedroom, 3 full bath, 2 half bath brick-front colonial estate nestled on a breathtaking private lot in Pennington! From the moment you arrive via the long private driveway, you'll be immediately captivated by the timeless exterior, meticulous landscaping, and incredible curb appeal. Adding incredible value, this home is also outfitted with fully owned solar panels for maximum energy efficiency. The solar panels function so well that there is currently almost no electric bill (currently just one bill mid-summer) even with the homeowner using two electric vehicle chargers. Homeowner typically receives SREC credits which range from $150 to $300 in money back each month. Step inside your grand two-story foyer, showcasing a sweeping hardwood staircase, exquisite crystal chandelier with motorized hoist lift system, a stunning glass front door, and gorgeous hardwood flooring, setting the tone for the elegance that awaits. To your left, your spacious formal living room features crown molding and chair rail, decorative columns, and large windows overlooking the lush grounds. To your right, your stunning formal dining room is perfect for hosting - highlighted by an elegant crystal chandelier, beautiful crown molding and chair rail, and abundant natural light. Continue to the heart of the home where soaring two-story ceilings crown your oversized open-concept kitchen and breakfast area - a bright and airy space featuring recently upgraded quartzite countertops, ample cabinetry, Viking cooking appliances, Bosch dishwasher, Liebherr side-by-side refrigerator, and a center island with pendant lighting, all flowing seamlessly together and opening directly to your sunroom. Your inviting family room is the perfect everyday retreat, featuring a classic decorative brick fireplace, hardwood floors, and recessed lighting. Just off the family room, prepare to be wowed by your billiard or game room - an absolute showstopper with soaring ceilings with skylights, a dramatic Palladian arched window, hardwood floors, and French doors that open directly to your backyard oasis. Your bright sunroom is equally breathtaking, featuring dual skylights, a vaulted ceiling, wall-to-wall windows, and stunning panoramic views of your private lot and sparkling pool - the perfect year-round retreat. A dedicated home office, a spacious laundry room with upper cabinetry and utility sink, and two well-appointed powder rooms complete the main level. One of the first-floor half baths could easily be converted into a full bathroom to maximize the first floor living space. Upstairs, your magnificent primary suite is in a league of its own - this incredible space features hardwood floors, double-door entry, and a massive custom walk-in closet with built-in shelving and a dedicated vanity area - a dream come true! A beautifully appointed primary ensuite bathroom with dual vanities completes this private retreat. Four additional generously sized bedrooms - each with ample closet space, two with hardwood flooring and two with brand new carpet - along with two beautifully appointed full bathrooms complete the upper level. The massive unfinished basement offers incredible potential - perfect for a home gym, media room, or additional storage. The basement has also been outfitted with electrical work and plumbing channeled into the basement via conduit, along with 12' ceilings and egress access to the exterior. Step outside to your own backyard paradise, featuring a stunning in-ground heated pool with spa, an expansive paver patio, Cool Deck coated pool surround, professional landscaping, and a manicured lot with sweeping open views that will take your breath away. Located in the highly sought-after Hopewell Valley Regional School District, this stunning home is sure to please even the most discerning buyer. Don't miss your opportunity to see this one-of-a-kind estate today!
Property Details
Basic Info
Indoor Feature
Outdoor Feature
Basic Info
Property Type
Other
Listing Status
Active
Land Size
8,619.81 m2
Building Size
464.33 m2
Year Built
2003
Rooms
5 bedroom(s), 5 bathroom(s)
Architecture Style
Colonial
Num Floors
2
County
MERCER
Provider
Bright MLS
Subdivision
HIGH POINTE AT HOP
Brokerage Office Name
Bucks County Regional Realty LLC, Keller Williams Real Estate
Brokerage Office Phone
(215) 757-6100
Neighbourhoods
HIGH POINTE AT HOP
Address
11 BAKER Way, PENNINGTON, NJ 08534
Nearby Schools
| Type | School name | District name |
|---|---|---|
| High | CENTRAL H.S. | Not available |
| Not available | Not available | Not available |
| Elementary | BEAR TAVERN | Not available |
| Not available | Not available | Not available |
| Middle | TIMBERLANE M.S. | Not available |
| Not available | Not available | Not available |
| Juniorhigh | TIMBERLANE M.S. | Not available |
| Not available | Not available | Not available |
Contact Agent
Kimberly Rock
Keller Williams Real Estate-Langhorne
584 Middletown Boulevard unit: A50 , Langhorne, PA 19047
Get in touch
Contact Agent
Contact Agent
Email enquiry to Keller Williams Real Estate-Langhorne
Kimberly Rock
584 Middletown Boulevard unit: A50 , Langhorne, PA 19047
What's your enquiry about?
By clicking "Submit", you accept our Privacy Policy and acknowledge that as the agent for this property is located overseas, your information may not be handled in accordance with the privacy laws applicable to this website.
Property ID: 110110068429
Original Property ID: 3yd-TRENDPA-NJME2083312Data provided by Bright MLS, MLS #: NJME2083312
* THIS SERVICE MAY CONTAIN TRANSLATIONS POWERED BY GOOGLE. GOOGLE DISCLAIMS ALL WARRANTIES RELATED TO THE TRANSLATIONS, EXPRESS OR IMPLIED, INCLUDING ANY WARRANTIES OF ACCURACY, RELIABILITY, AND ANY IMPLIED WARRANTIES OF MERCHANTABILITY, FITNESS FOR A PARTICULAR PURPOSE AND NONINFRINGEMENT.
Copyright © 2026 Bright MLS. All rights reserved. All information provided by the listing agent/broker is deemed reliable but is not guaranteed and should be independently verified.