
11 Bancroft Circle, Mont Vernon, NH 03057
LATEST
 4
4 3
3|Other
NZD $1,318,542
USD $739,900
Published on: 07 Oct 2026
Last updated on: 09 Oct 2026
Property ID: 110120130233
Translate to English
Residential, Mont Vernon, NH
11 Bancroft Circle, Mont Vernon, NH 03057
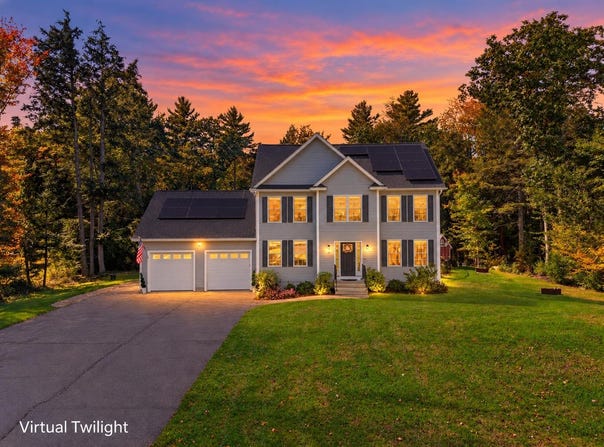
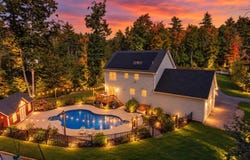
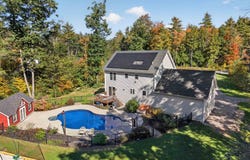
Your own private retreat awaits at the end of a peaceful cul-de-sac! Set on 1.77 acres, this beautiful 2018-built, 2,520-square-foot Colonial offers 4 bedrooms, 2.5 baths, and an attached 2-car garage, combining space, privacy, and year-round enjoyment. From summer days by the heated in-ground pool to evenings around the fire pit and winter fun on your own skating rink, this is a home designed to be enjoyed in every season. Step inside to a bright and inviting main level featuring beautiful red oak hardwood floors and an open, comfortable layout. At the heart of the home is a spacious kitchen with granite countertops, stainless steel appliances, abundant cabinetry, and a large center island with seating. A formal dining room offers the perfect setting for gatherings, while the spacious living room provides plenty of room to relax and unwind. Upstairs, hardwood floors continue throughout the second level, where the spacious primary suite features a walk-in closet and private bath. Three additional generously sized bedrooms share a full bath featuring a marble double vanity. The recently refinished lower level adds even more living space and flexibility, perfect for a game room, home gym, media room, or family room, complete with warm pine paneling and a cozy pellet stove. Outside is where this property truly comes to life. The fenced backyard features a heated in-ground pool with custom lighting and a pool house, along with a fire pit, outdoor movie setup, and 4-season skating rink, creating endless opportunities for entertaining, relaxing, and making memories at home. The home comes complete with central A/C and leased solar panels, offering added energy efficiency and the potential for lower monthly electricity costs. Don't miss the opportunity to make 11 Bancroft Circle your new home. Schedule your private showing today or join us at one of our open houses on Saturday, 10/10, or Sunday, 10/11, from 11:00 AM-12:30 PM!
Property Details
Basic Info
Indoor Feature
Outdoor Feature
Basic Info
Property Type
Other
Listing Status
Active
Land Size
7,162.94 m2
Building Size
234.12 m2
Year Built
2018
Rooms
4 bedroom(s), 3 bathroom(s)
Architecture Style
Colonial
Num Floors
2
County
NH-Hillsborough
Provider
PrimeMLS
Brokerage Office Name
RE/MAX Synergy LLC
Brokerage Office Phone
(603) 647-8000
Address
11 Bancroft Circle, Mont Vernon, NH 03057
Nearby Schools
| Type | School name | District name |
|---|---|---|
| High | Souhegan High School | Not available |
| Not available | Not available | Not available |
| Elementary | Mont Vernon Village School | Not available |
| Not available | Not available | Not available |
| Middle | Amherst Middle | Not available |
| Not available | Not available | Not available |
| Juniorhigh | Amherst Middle | Not available |
| Not available | Not available | Not available |
Tax History
| Year | Tax amount | |
|---|---|---|
| 2025 | USD $15243 | NZD $27,164* |
*Converted price in your currency provided by Open Exchange Rates. Exchange rates are subject to continuous change. Neither realestate.co.nz nor its affiliates guarantee that the conversion reflects current conversion rates and are not responsible for any inaccuracies. realestate.co.nz recommends that you independently verify any information before relying on it.
Contact Agent
Tal Hagbi
RE/MAX Synergy
One Constitution Drive, Bedford, NH 03110
Get in touch
Contact Agent
Contact Agent
Email enquiry to RE/MAX Synergy
Tal Hagbi
One Constitution Drive, Bedford, NH 03110
What's your enquiry about?
By clicking "Submit", you accept our Privacy Policy and acknowledge that as the agent for this property is located overseas, your information may not be handled in accordance with the privacy laws applicable to this website.
Property ID: 110120130233
Original Property ID: 3yd-NNERENNH-5112988Data provided by PrimeMLS, MLS #: 5112988
* THIS SERVICE MAY CONTAIN TRANSLATIONS POWERED BY GOOGLE. GOOGLE DISCLAIMS ALL WARRANTIES RELATED TO THE TRANSLATIONS, EXPRESS OR IMPLIED, INCLUDING ANY WARRANTIES OF ACCURACY, RELIABILITY, AND ANY IMPLIED WARRANTIES OF MERCHANTABILITY, FITNESS FOR A PARTICULAR PURPOSE AND NONINFRINGEMENT.
Copyright © 2026 PrimeMLS. All rights reserved. All information provided by the listing agent/broker is deemed reliable but is not guaranteed and should be independently verified.