
11 BAYMONT Street, CLEARWATER BEACH, FL 33767
 3
 3
|Apartment
NZD $3,727,818
USD $2,099,000
Published on: 17 Sep 2026
Last updated on: 05 Nov 2026
Property ID: 110110198694
Translate to English
Residential, CLEARWATER BEACH, FL
11 BAYMONT Street, CLEARWATER BEACH, FL 33767
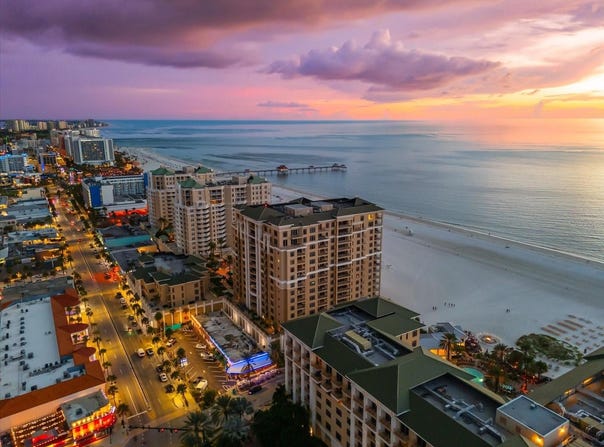
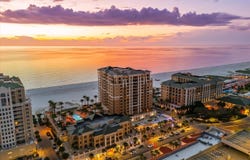
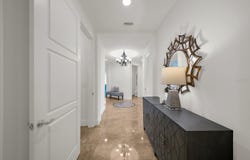
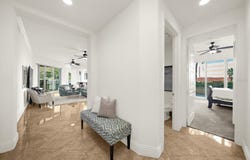
Defined by generous proportions, elevated finishes, and an amenity-rich coastal setting, this 3-bedroom, 2.5-bath residence at the Residences of Sandpearl Resort offers 2,181 square feet of heated living space with Gulf and beach access. The residence features high ceilings, 8-foot interior doors and sliding glass doors, porcelain tile flooring, crown molding, and tray ceilings throughout the thoughtfully arranged living spaces. An open floorplan connects the great room with a separate formal dining room, breakfast room, and dedicated den, library, or office, offering flexibility for both everyday living and entertaining. The primary bedroom is located on the main floor and features two walk-in closets and balcony access with views toward the pool and Gulf waters. The kitchen features solid wood cabinetry, stone countertops, built-in oven and cooktop, built-in microwave, range hood, dishwasher, and refrigerator, complemented by additional built-in features throughout the residence. Sliding glass doors open to the balcony, with views of the city, park, pool, and partial Gulf waters. Additional features include window treatments, ceiling fans, thermostat, water softener, and dedicated storage. A distinctive feature of this residence is its direct access to the pool, spa, and grills. Residents also enjoy access to a fitness center, sauna, dog park, gated entry with guard, elevators, secured lobby access, and recreational facilities. The residence includes assigned parking space 219 and storage unit 348. Leasing is permitted with association approval and a minimum one-month lease period. With its generous scale, refined interior details, two walk-in closets in the primary bedroom, direct access to the beach, Gulf, pool and other select community amenities, this unit provides a distinctive opportunity within the Residences of Sandpearl Resort on Clearwater Beach.
Property Details
Basic Info
Indoor Feature
Outdoor Feature
Basic Info
Property Type
Apartment
Listing Status
Active
Building Size
202.62 m2
Year Built
2007
Rooms
3 bedroom(s), 3 bathroom(s)
Num Floors
3
County
Pinellas
Parcel ID
08-29-15-74378-001-0308
Provider
Stellar MLS
Subdivision
RESIDENCES AT SANDPEARL RESORT CONDO
Brokerage Office Name
eXp Realty LLC
Brokerage Office Phone
(888) 883-8509
Neighbourhoods
RESIDENCES AT SANDPEARL RESORT CONDO
Address
11 BAYMONT Street, CLEARWATER BEACH, FL 33767
Nearby Schools
| Type | School name | District name |
|---|---|---|
| High | Clearwater High-PN | Not available |
| Elementary | Sandy Lane Elementary-PN | Not available |
| Middle | Dunedin Highland Middle-PN | Not available |
| Juniorhigh | Dunedin Highland Middle-PN | Not available |
Tax History
| Year | Tax amount | |
|---|---|---|
| 2025 | USD $17312 | NZD $30,746* |
*Converted price in your currency provided by Open Exchange Rates. Exchange rates are subject to continuous change. Neither realestate.co.nz nor its affiliates guarantee that the conversion reflects current conversion rates and are not responsible for any inaccuracies. realestate.co.nz recommends that you independently verify any information before relying on it.
Contact Agent
Tanner Tillung
EXP REALTY LLC
10752 Deerwood Park Blvd., Suite 100, Jacksonville, FL 32256
Get in touch
Contact Agent
Contact Agent
Email enquiry to EXP REALTY LLC
Tanner Tillung
10752 Deerwood Park Blvd., Suite 100, Jacksonville, FL 32256
What's your enquiry about?
By clicking "Submit", you accept our Privacy Policy and acknowledge that as the agent for this property is located overseas, your information may not be handled in accordance with the privacy laws applicable to this website.
Property ID: 110110198694
Original Property ID: 3yd-MFRMLSFL-TB8535383Data provided by Stellar MLS, MLS #: TB8535383
* THIS SERVICE MAY CONTAIN TRANSLATIONS POWERED BY GOOGLE. GOOGLE DISCLAIMS ALL WARRANTIES RELATED TO THE TRANSLATIONS, EXPRESS OR IMPLIED, INCLUDING ANY WARRANTIES OF ACCURACY, RELIABILITY, AND ANY IMPLIED WARRANTIES OF MERCHANTABILITY, FITNESS FOR A PARTICULAR PURPOSE AND NONINFRINGEMENT.
Copyright © 2026 Stellar MLS. All rights reserved. All information provided by the listing agent/broker is deemed reliable but is not guaranteed and should be independently verified.
Similar Properties
These similar properties are shown based on the property type and distance to this listing.